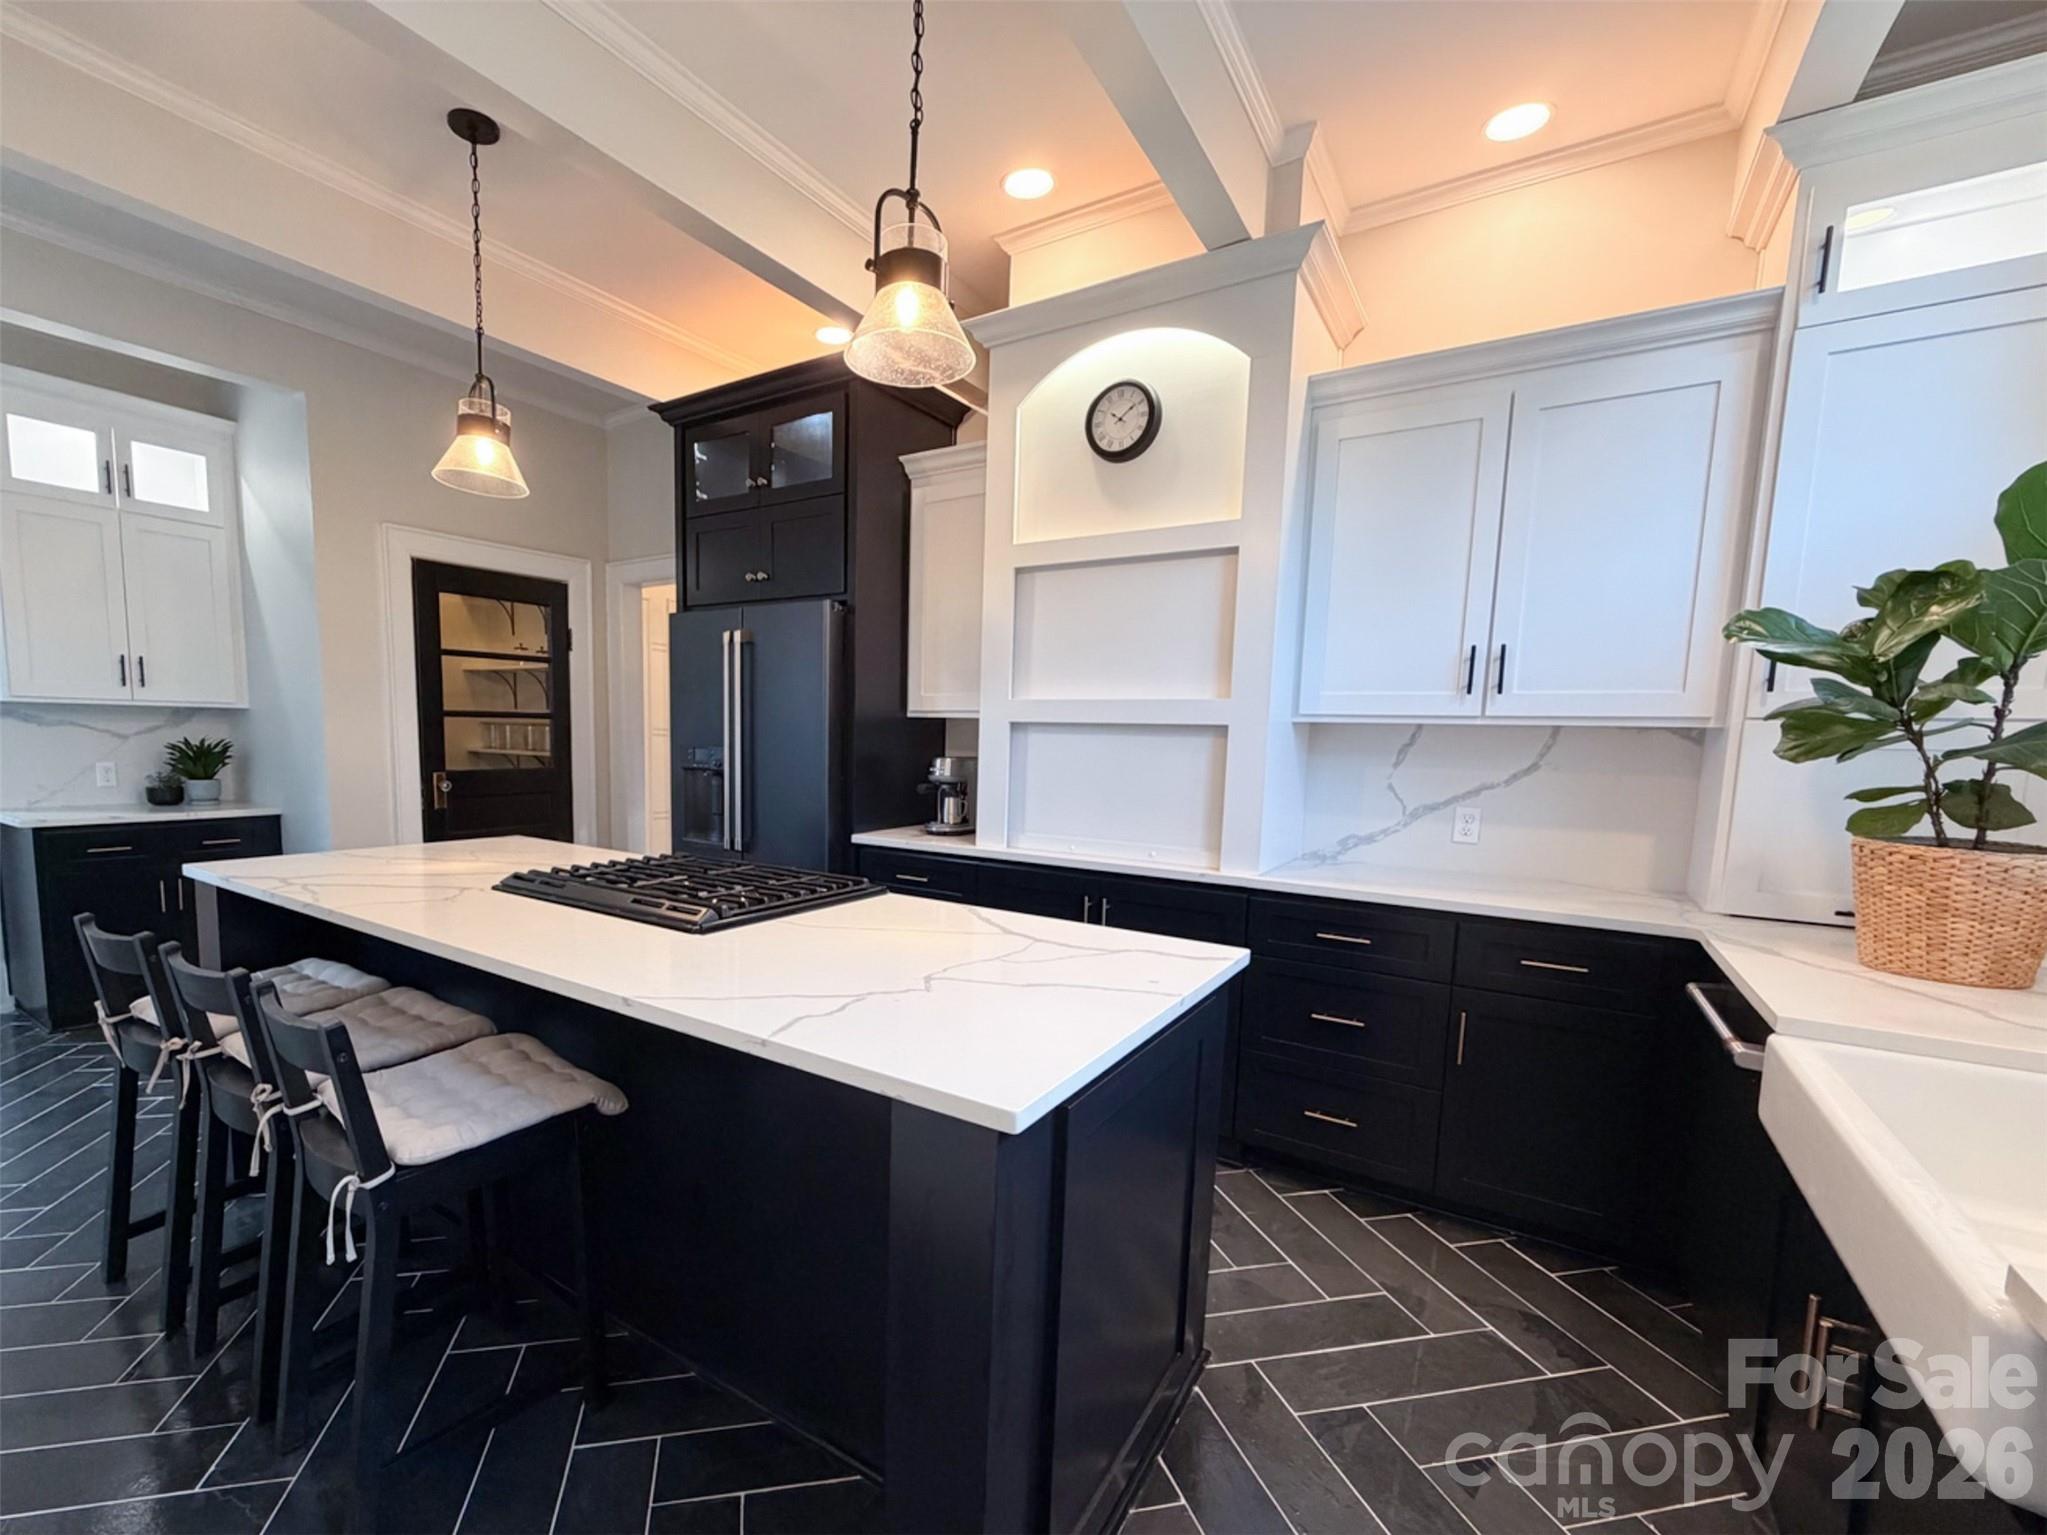
Kitchen with a large white island, dark cabinetry, gas cooktop, and pendant lights.
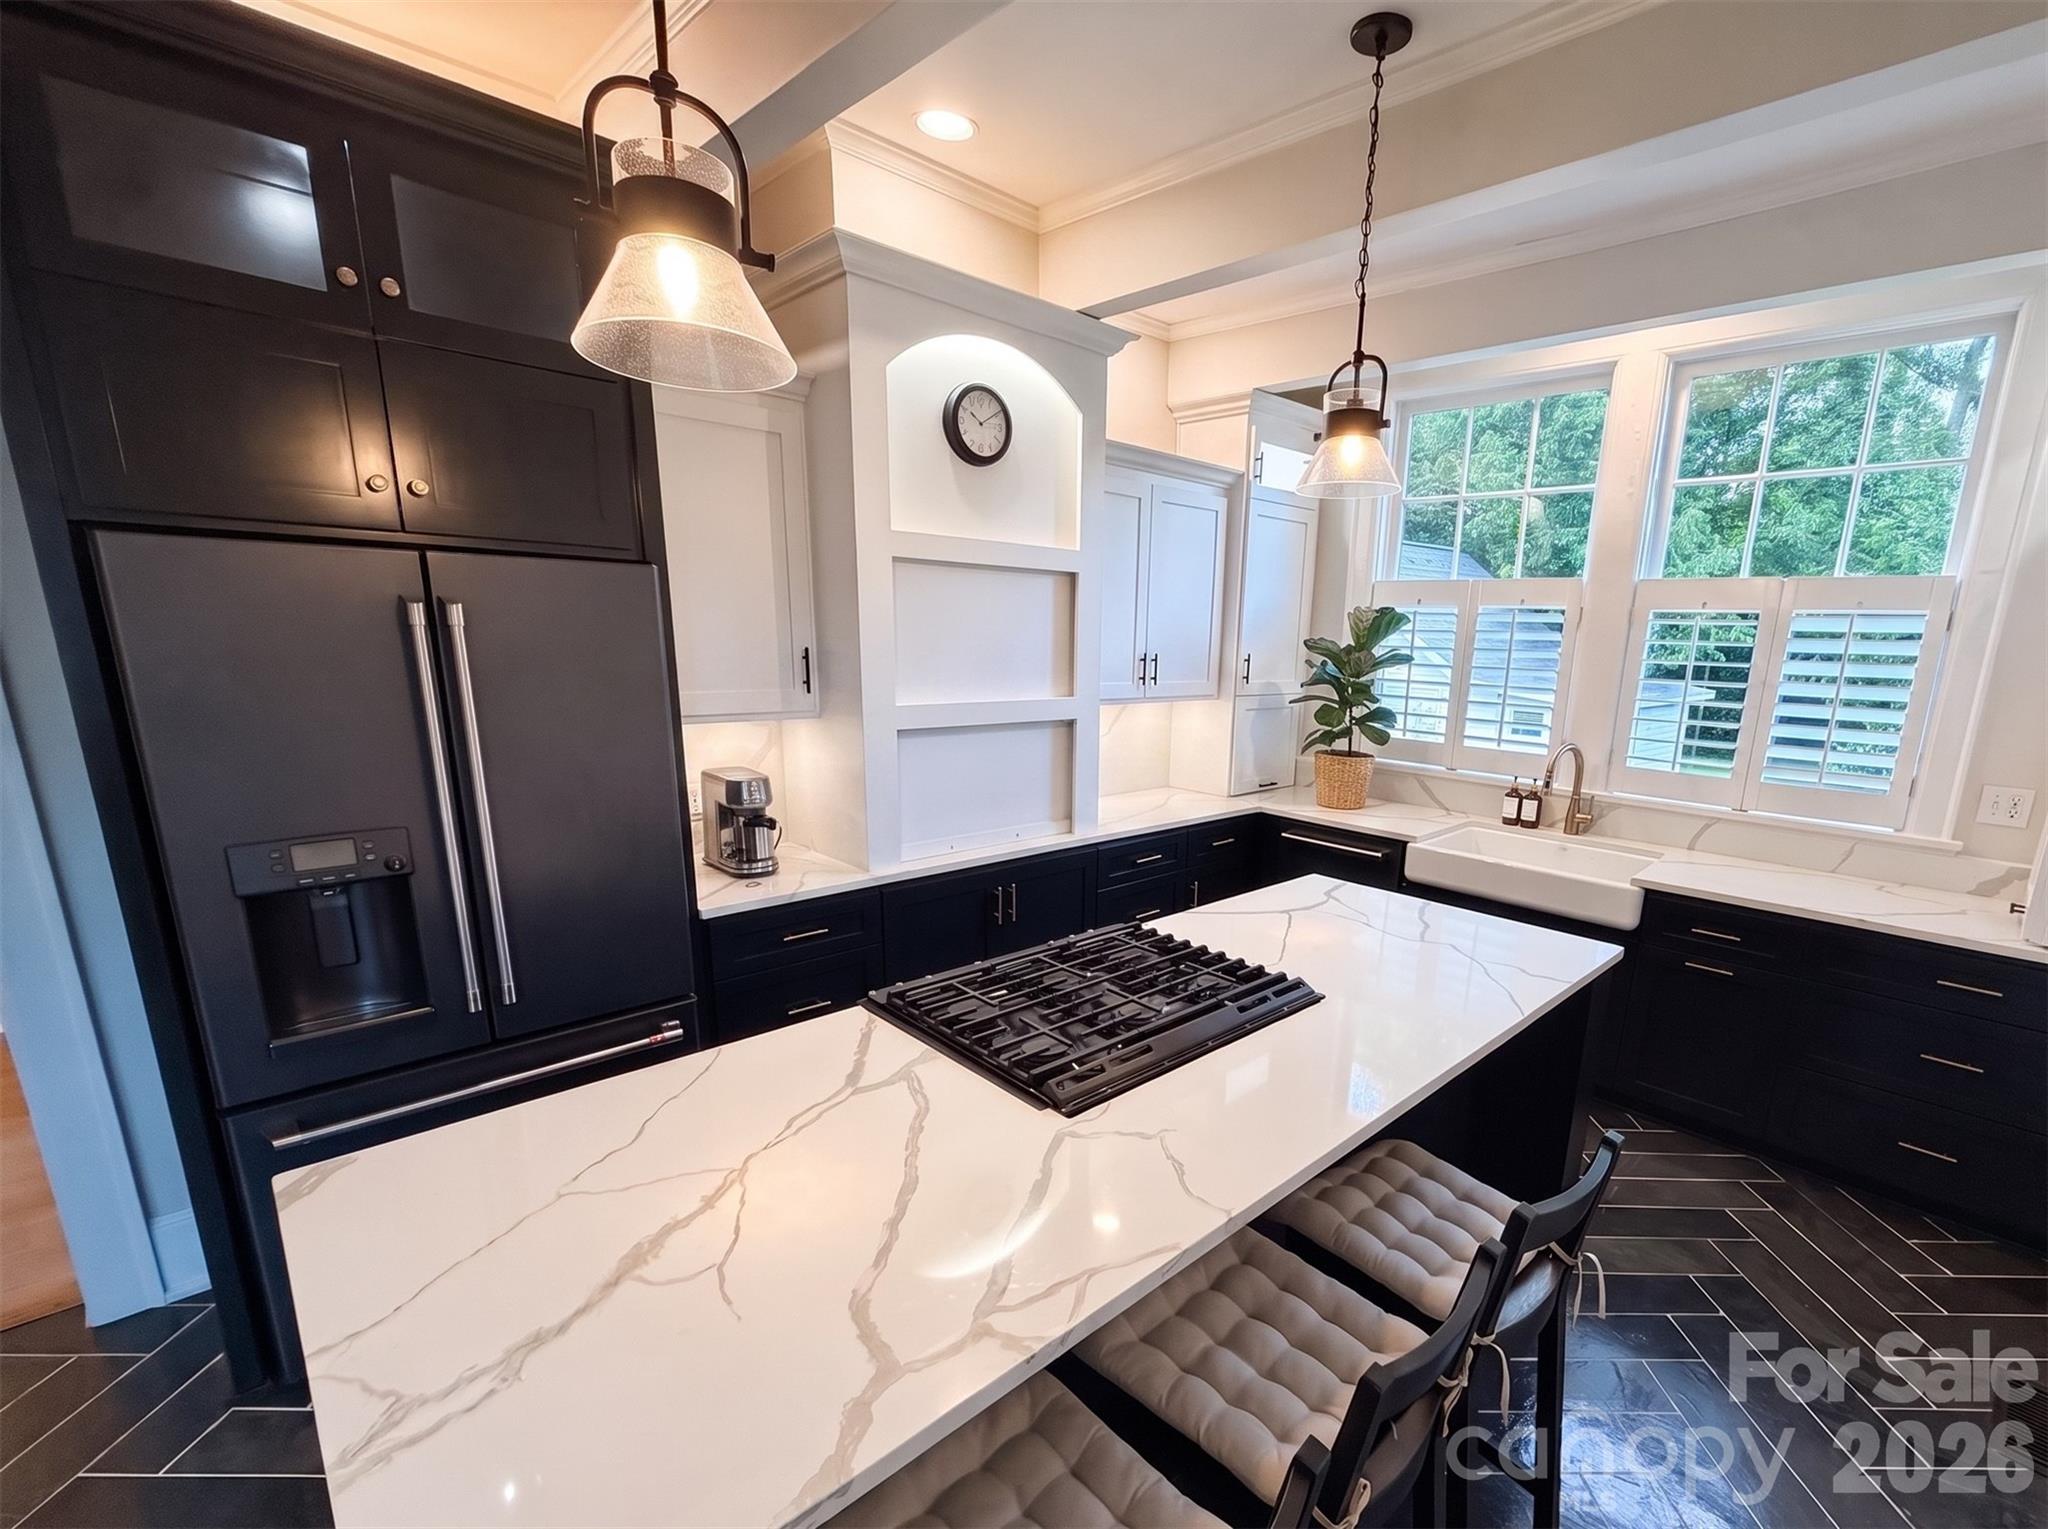
Kitchen with a large veined quartz island, dark cabinetry, and a farmhouse sink beneath shuttered windows.
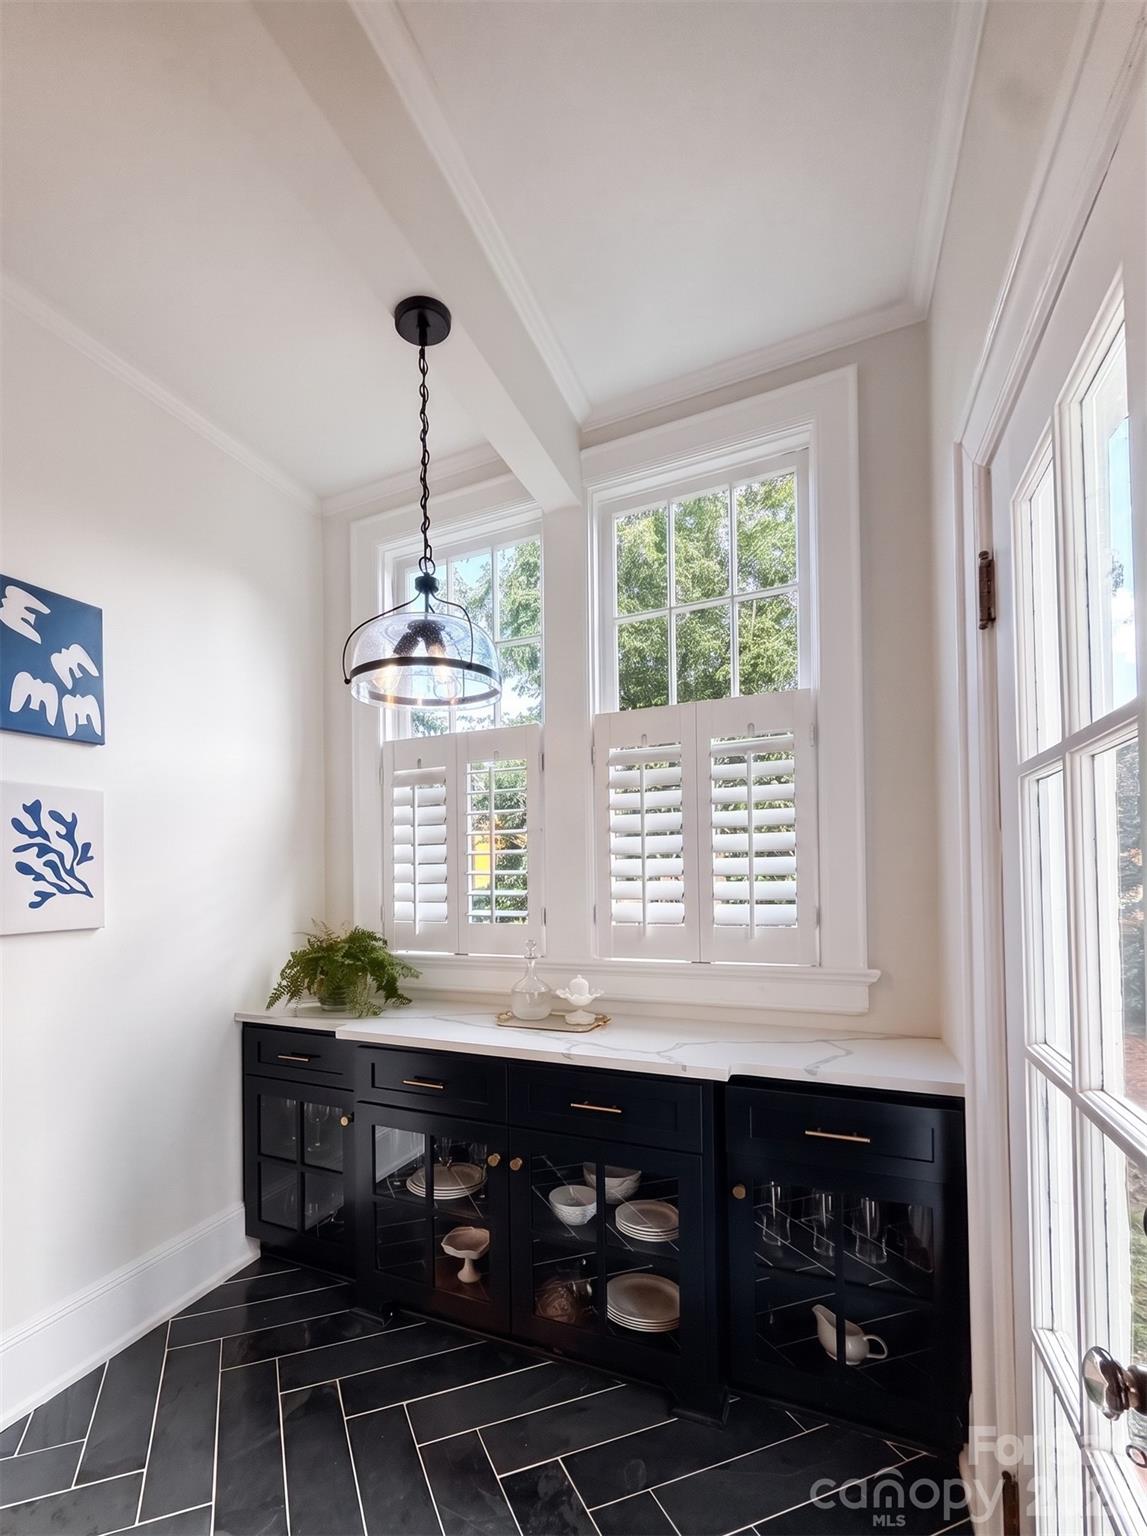
Bright dining area with black built-in cabinetry, marble-look counter, shuttered windows, and dark tile flooring.
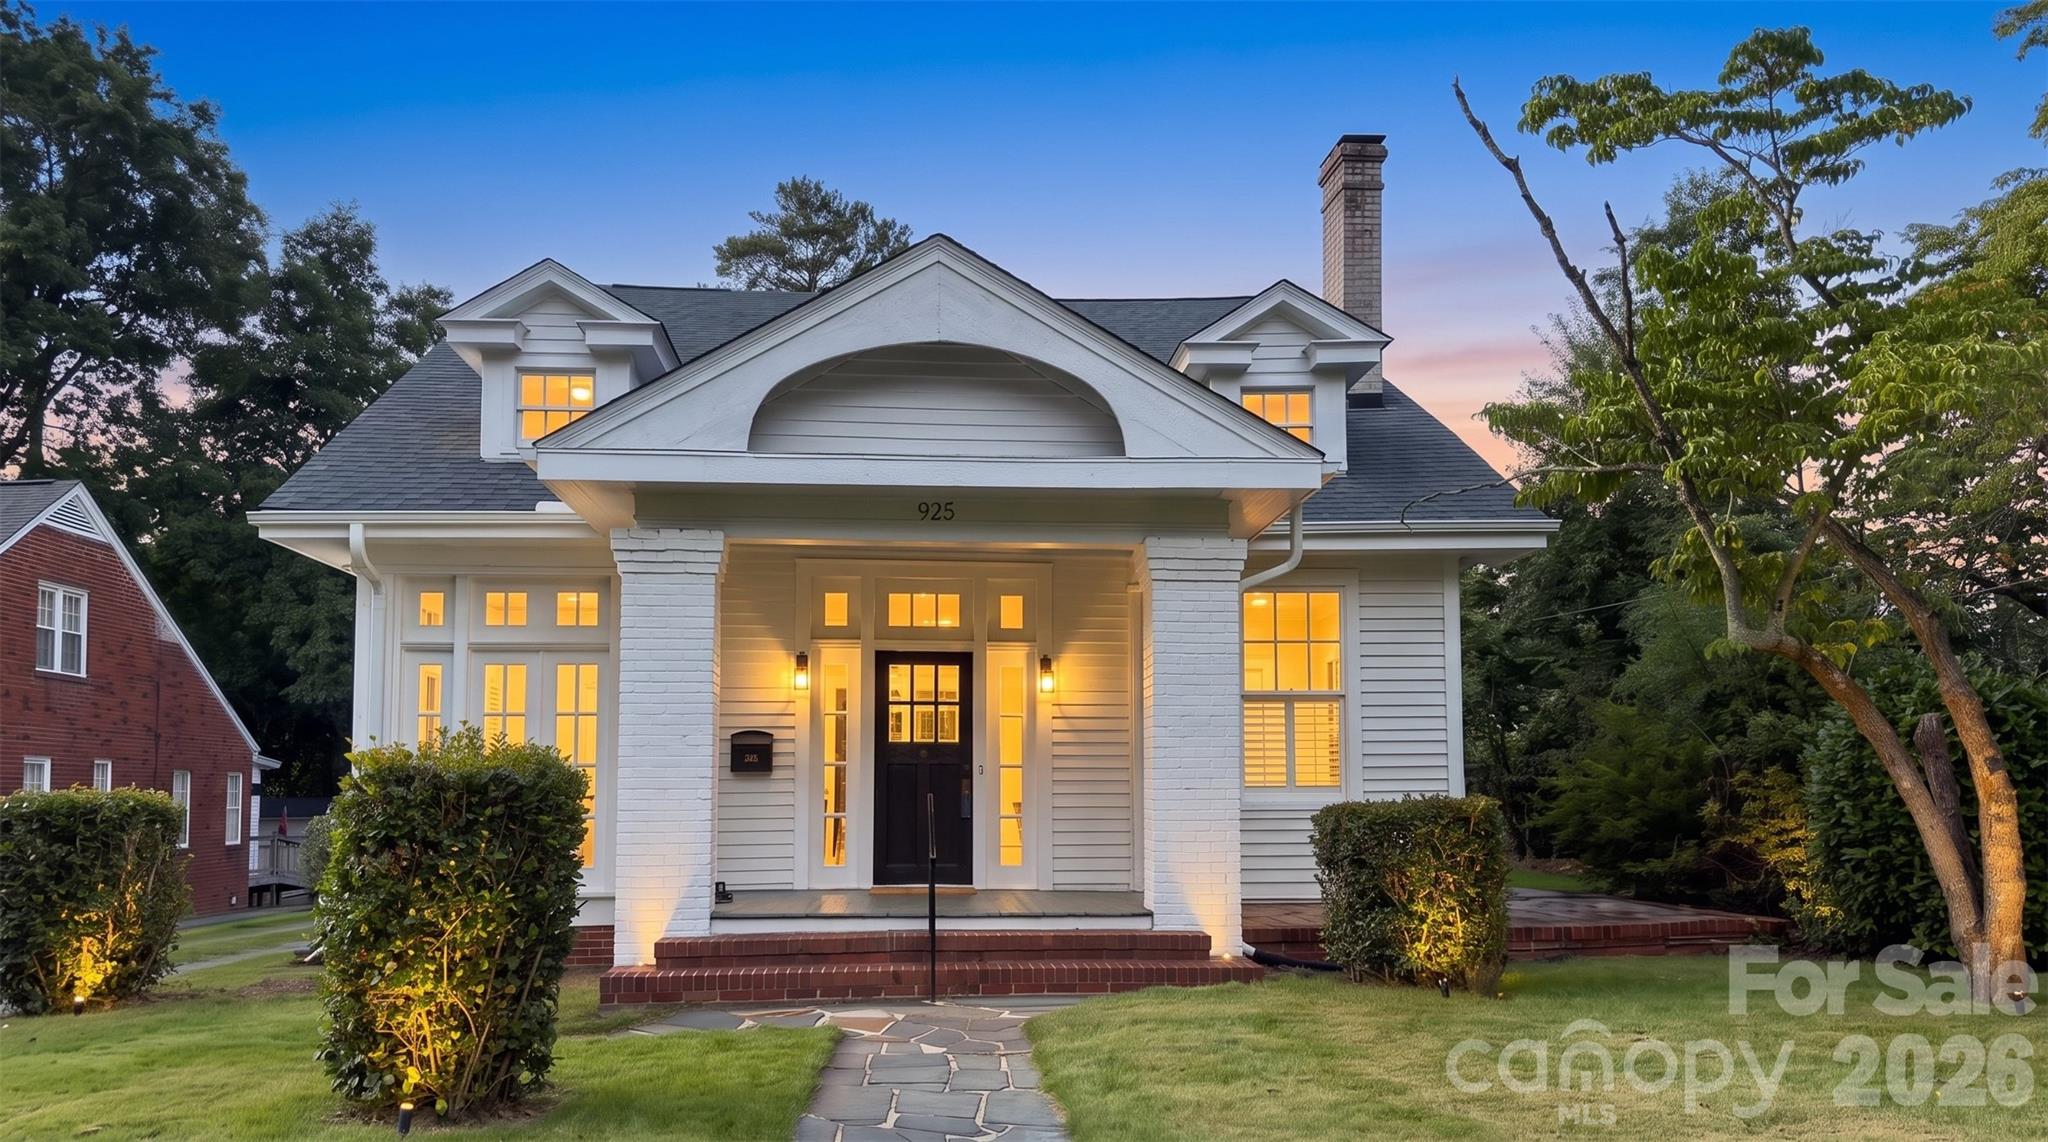
White two-story house with illuminated windows, columned entry, and stone walkway at dusk.
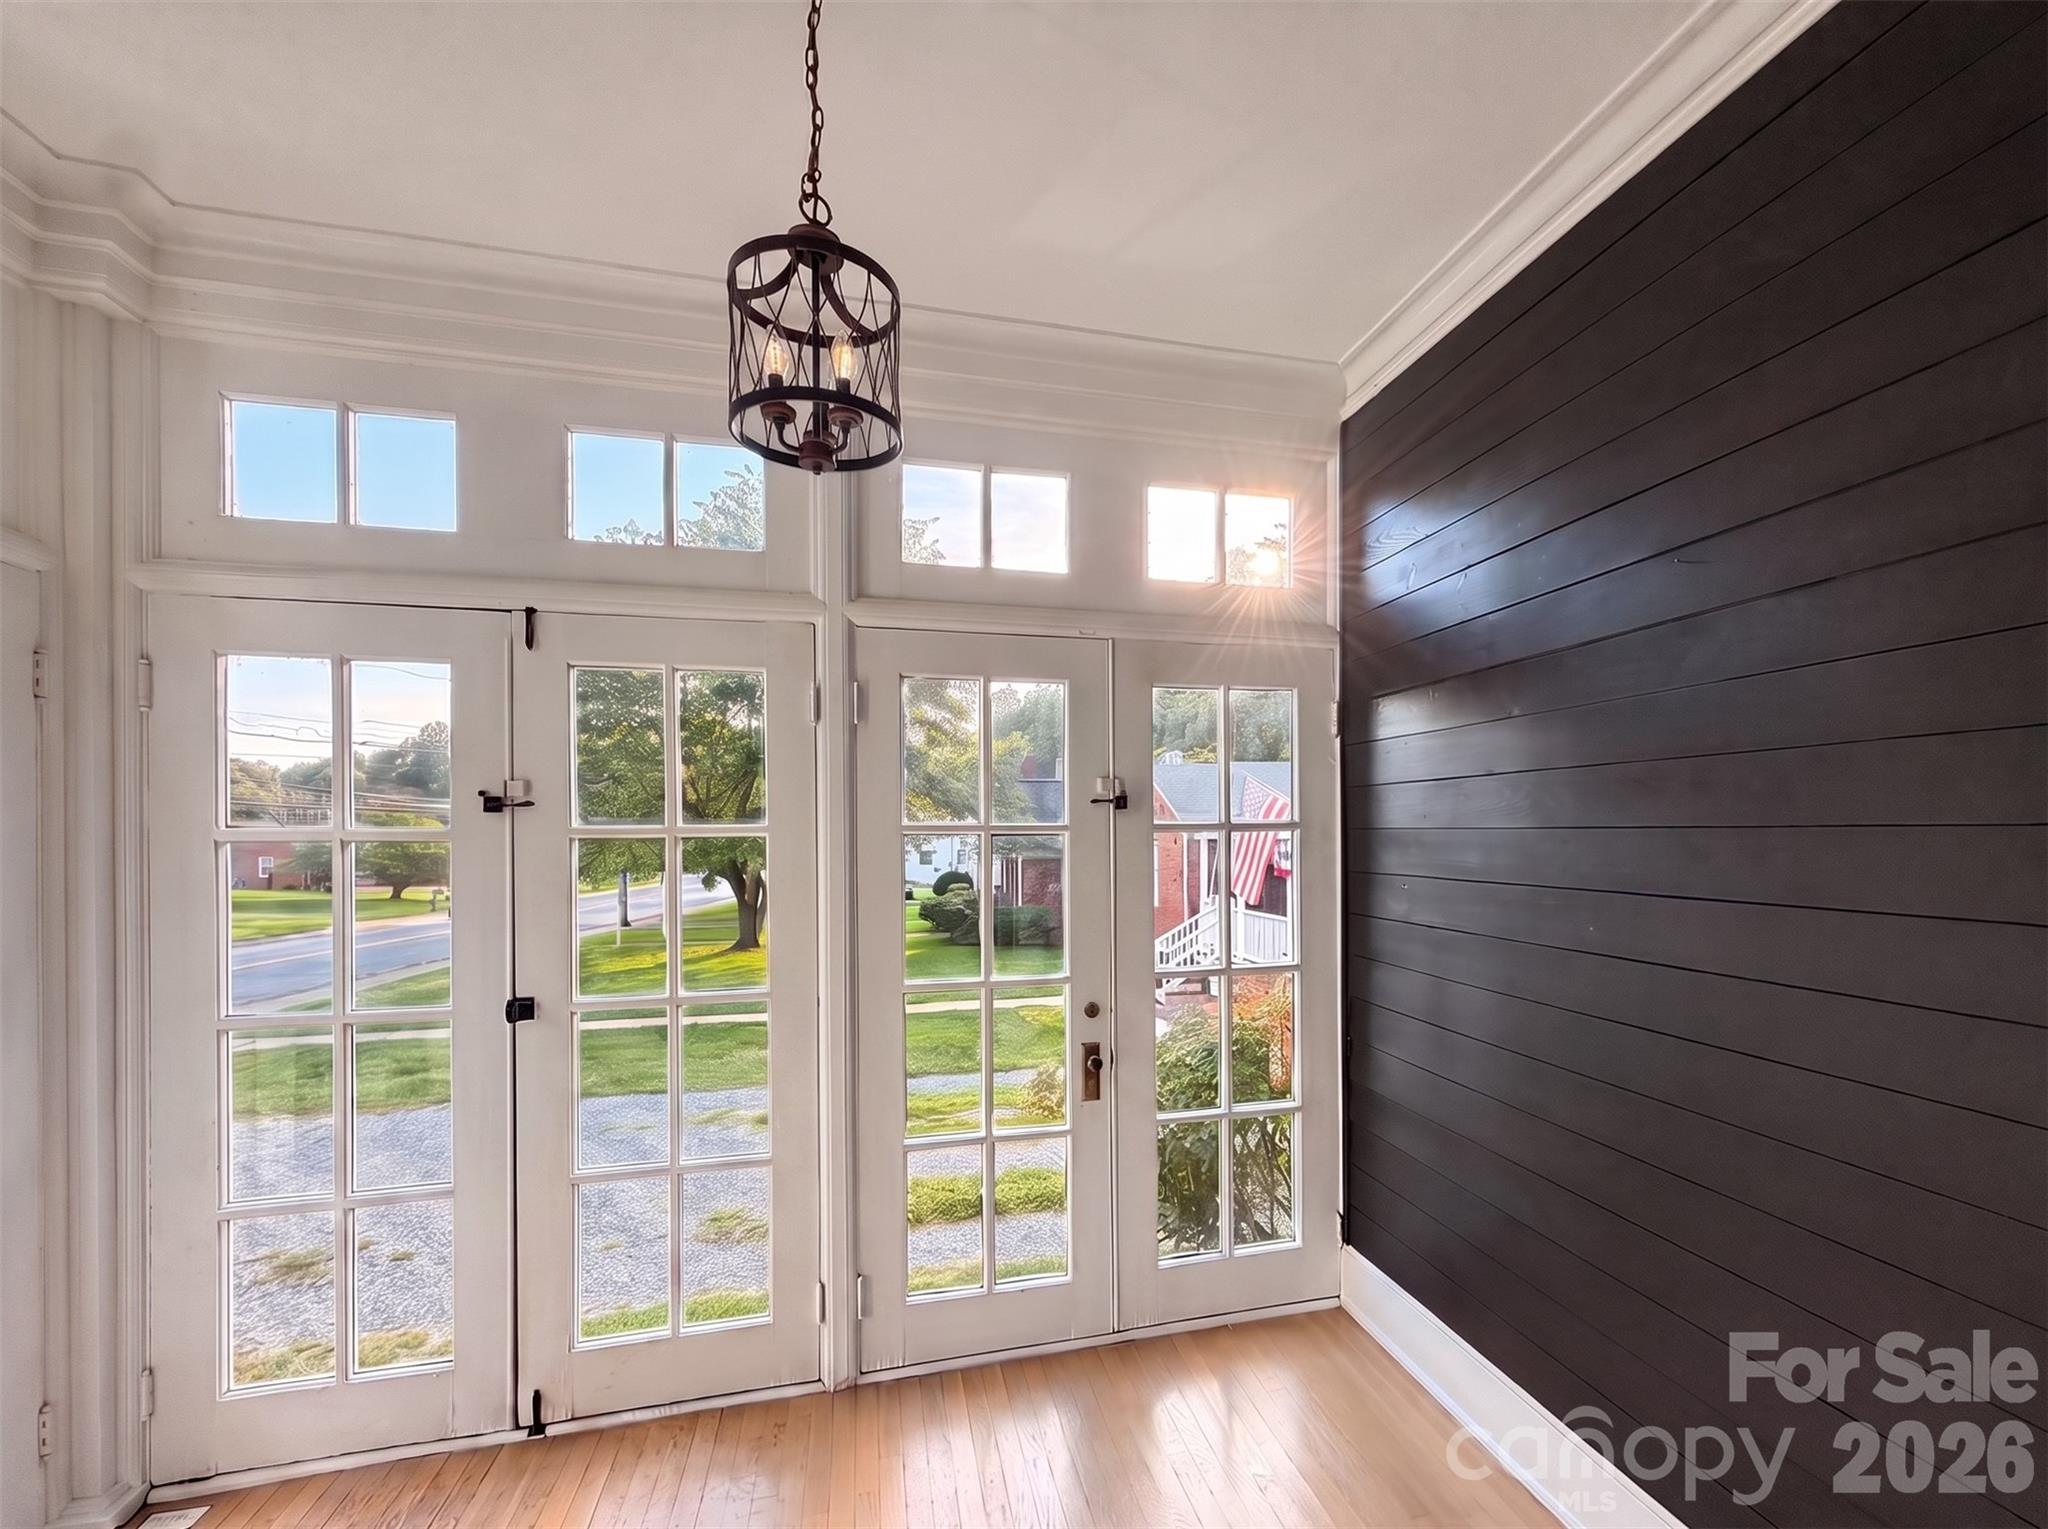
Bright entry room with tall glass-paneled doors, hardwood floors, and a dark shiplap wall.
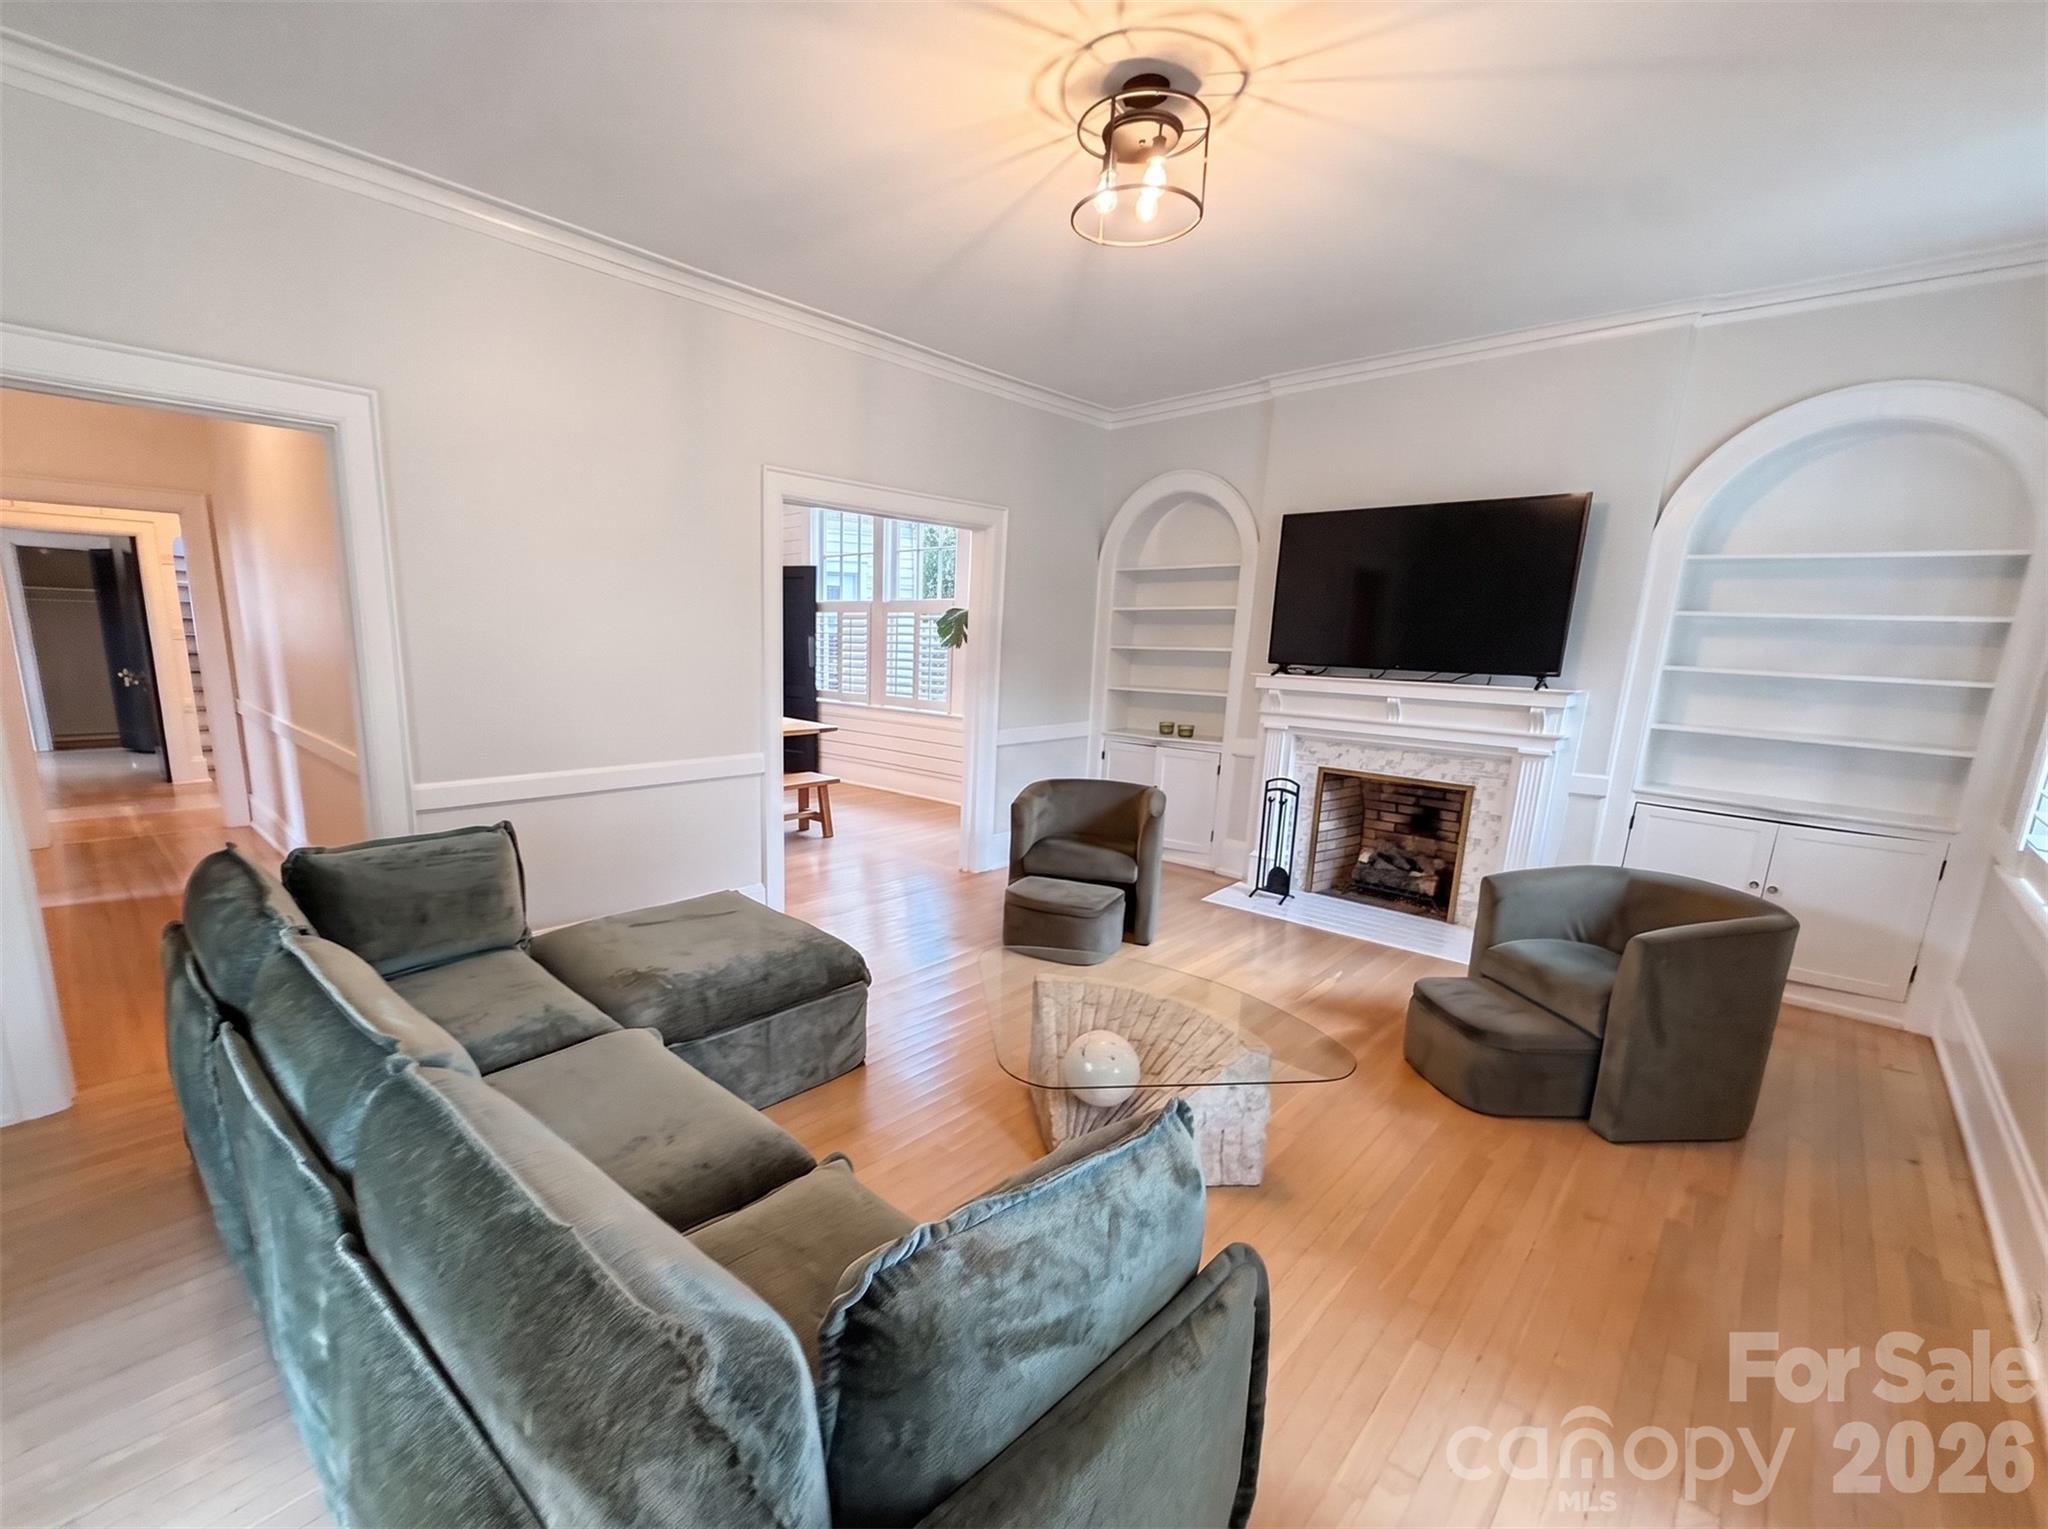
Living room with gray seating, built-in arched shelves, and a fireplace beneath a television.
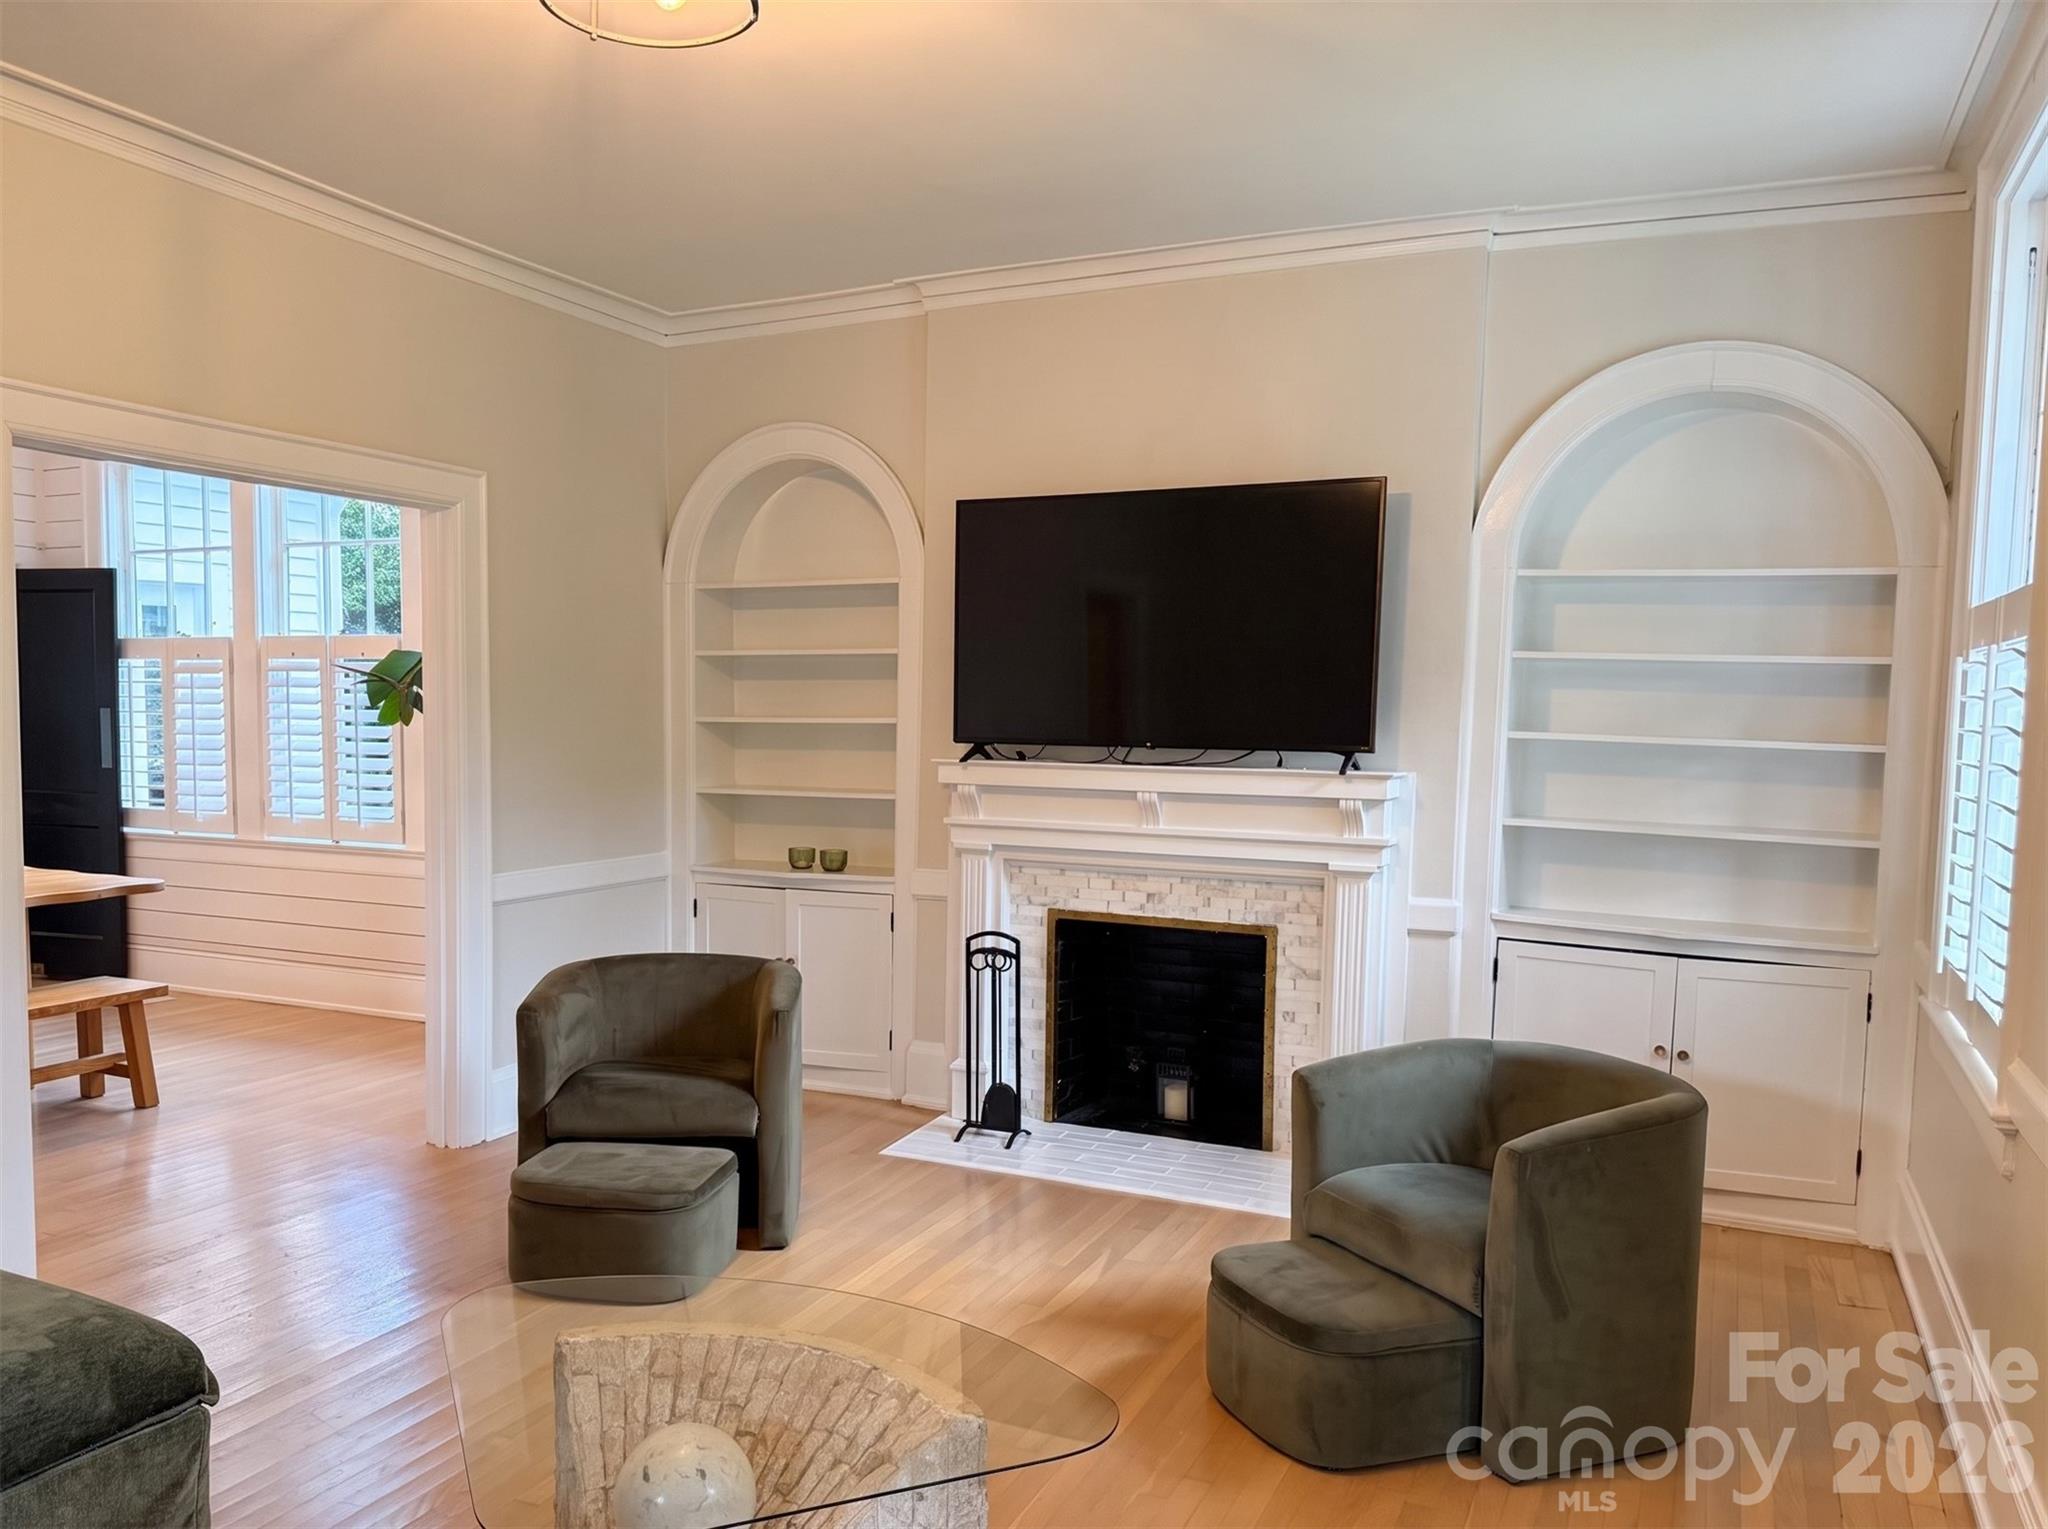
Living room with a white fireplace, arched built-in shelves, and green upholstered chairs.
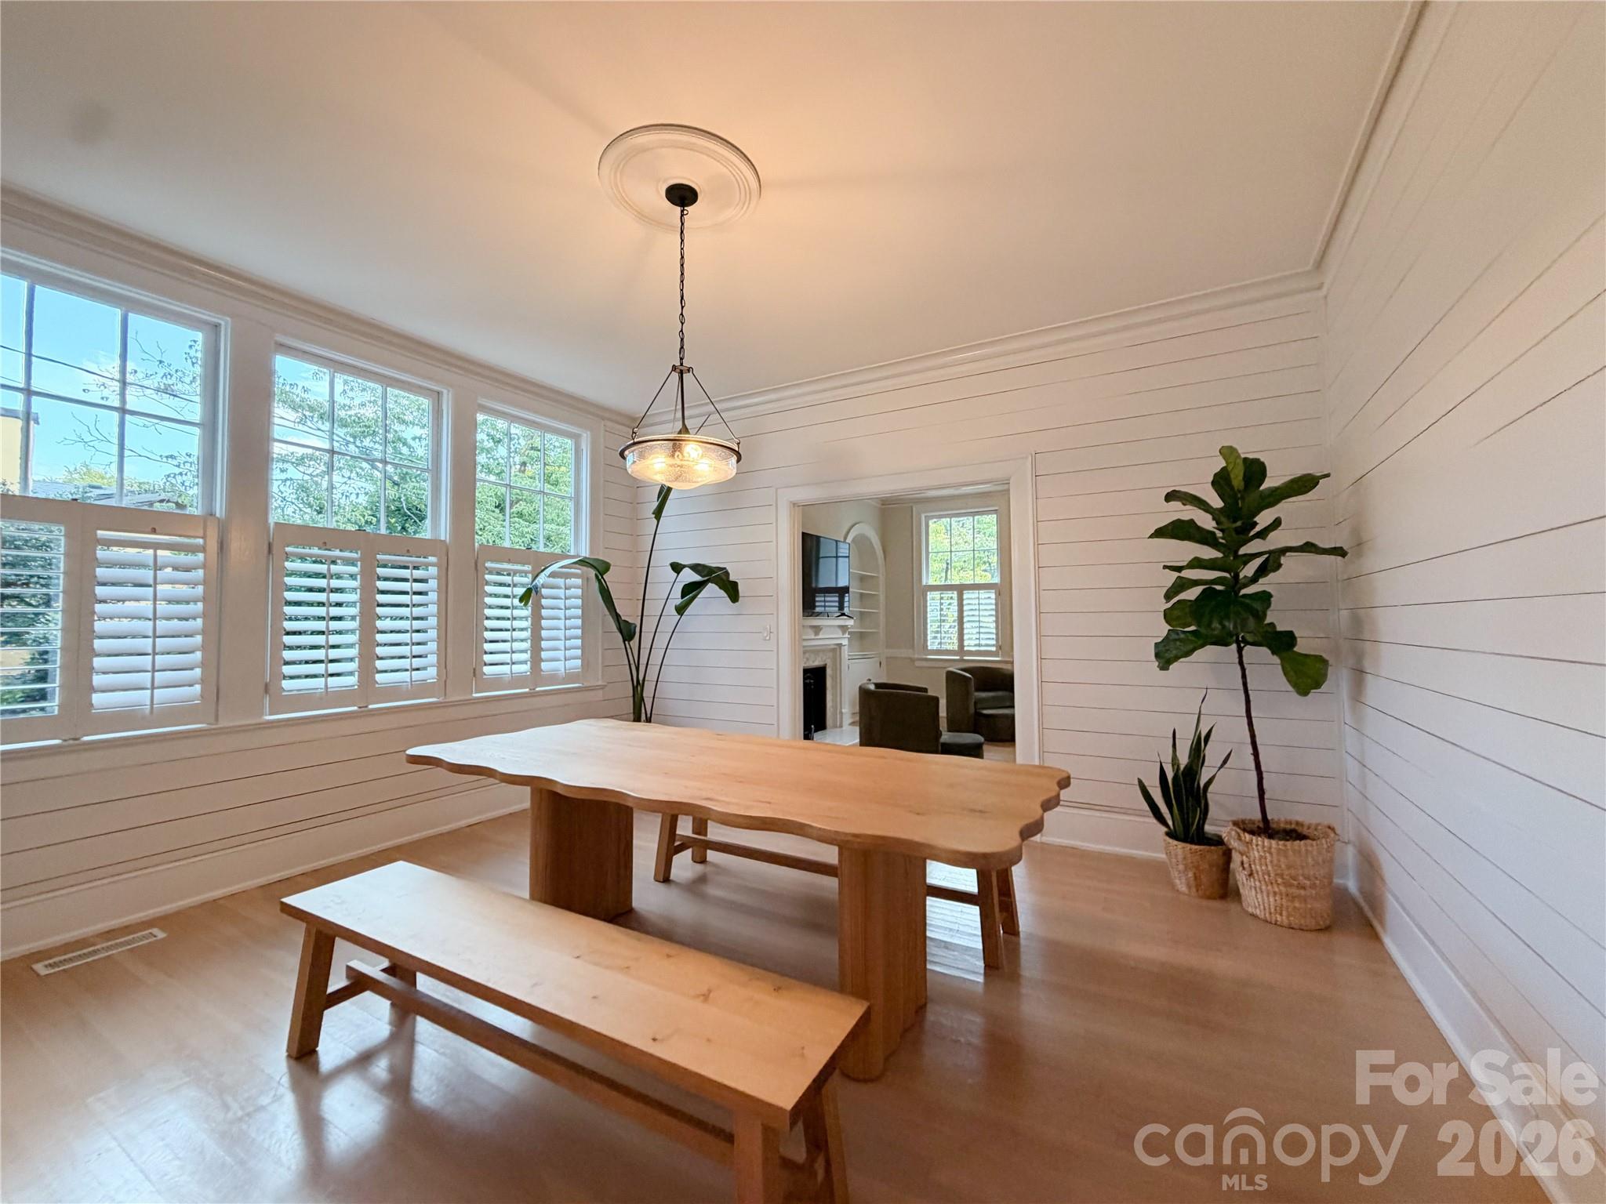
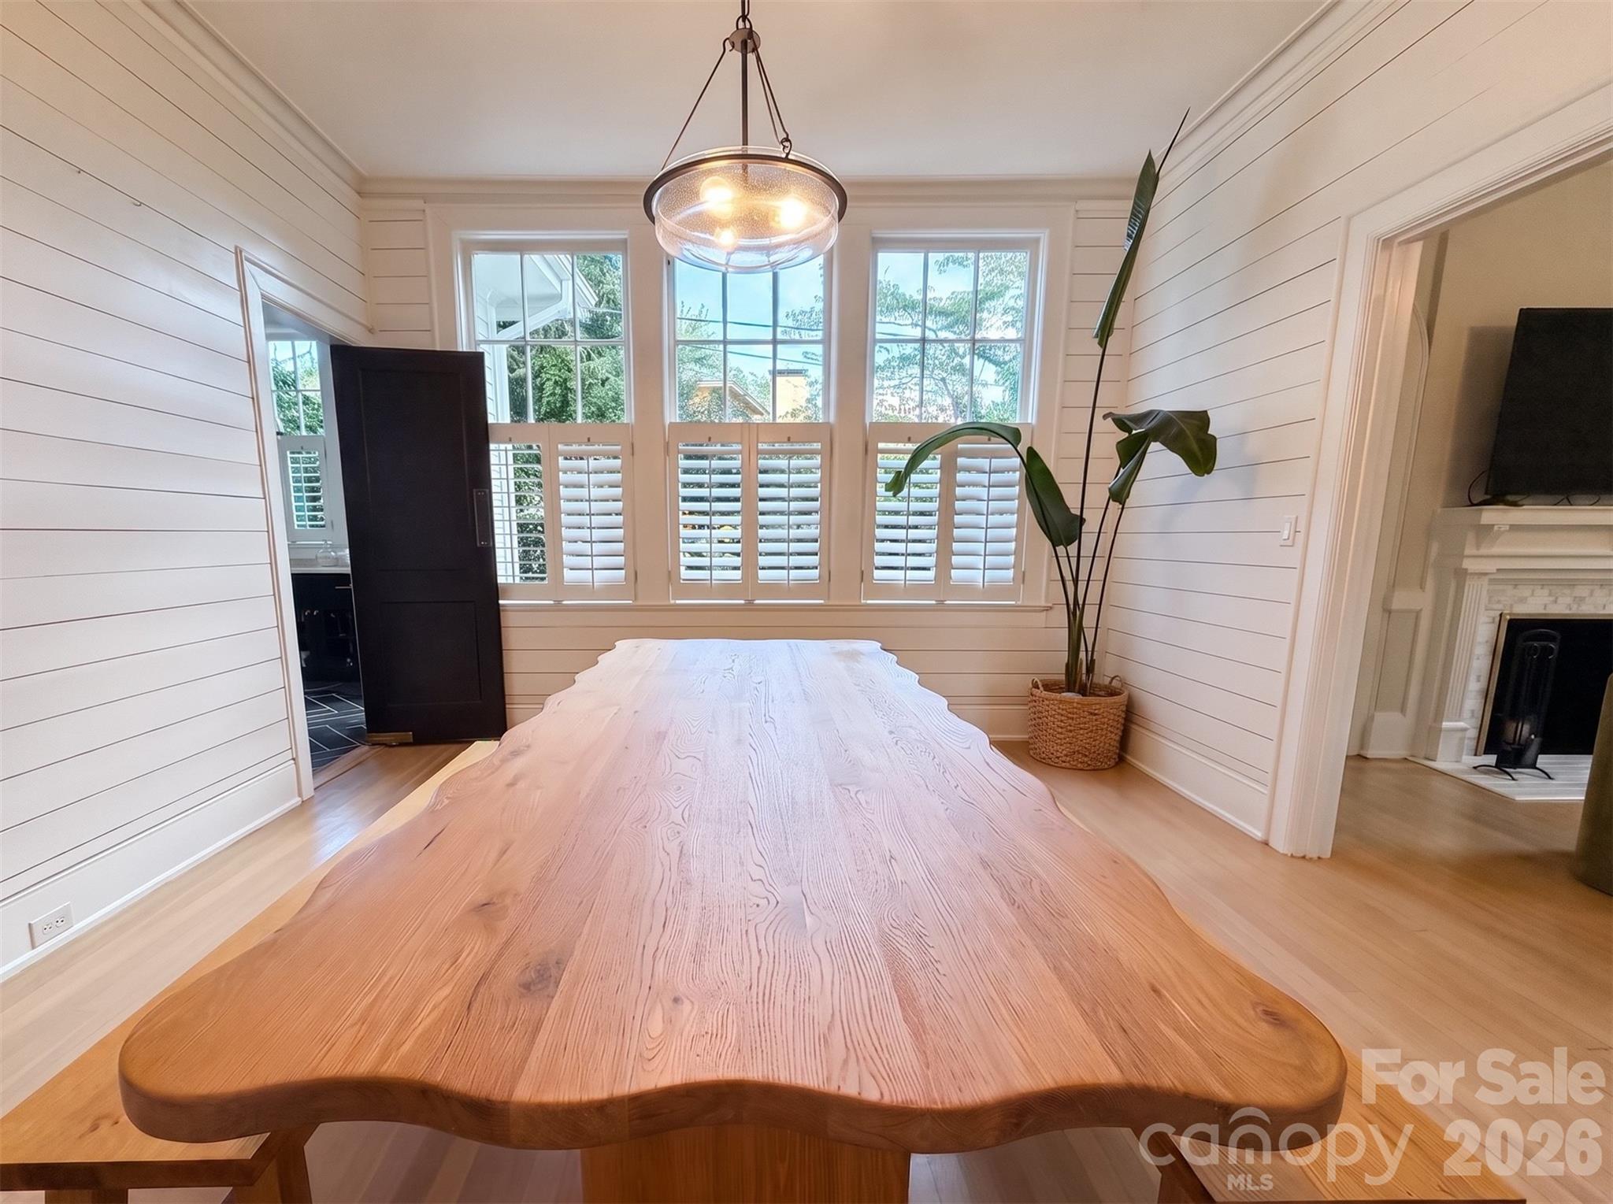
Dining room with a wooden table and bench, plantation shutters, and white shiplap walls.
Dining room with a live-edge wood table, plantation shutters, and white shiplap walls.
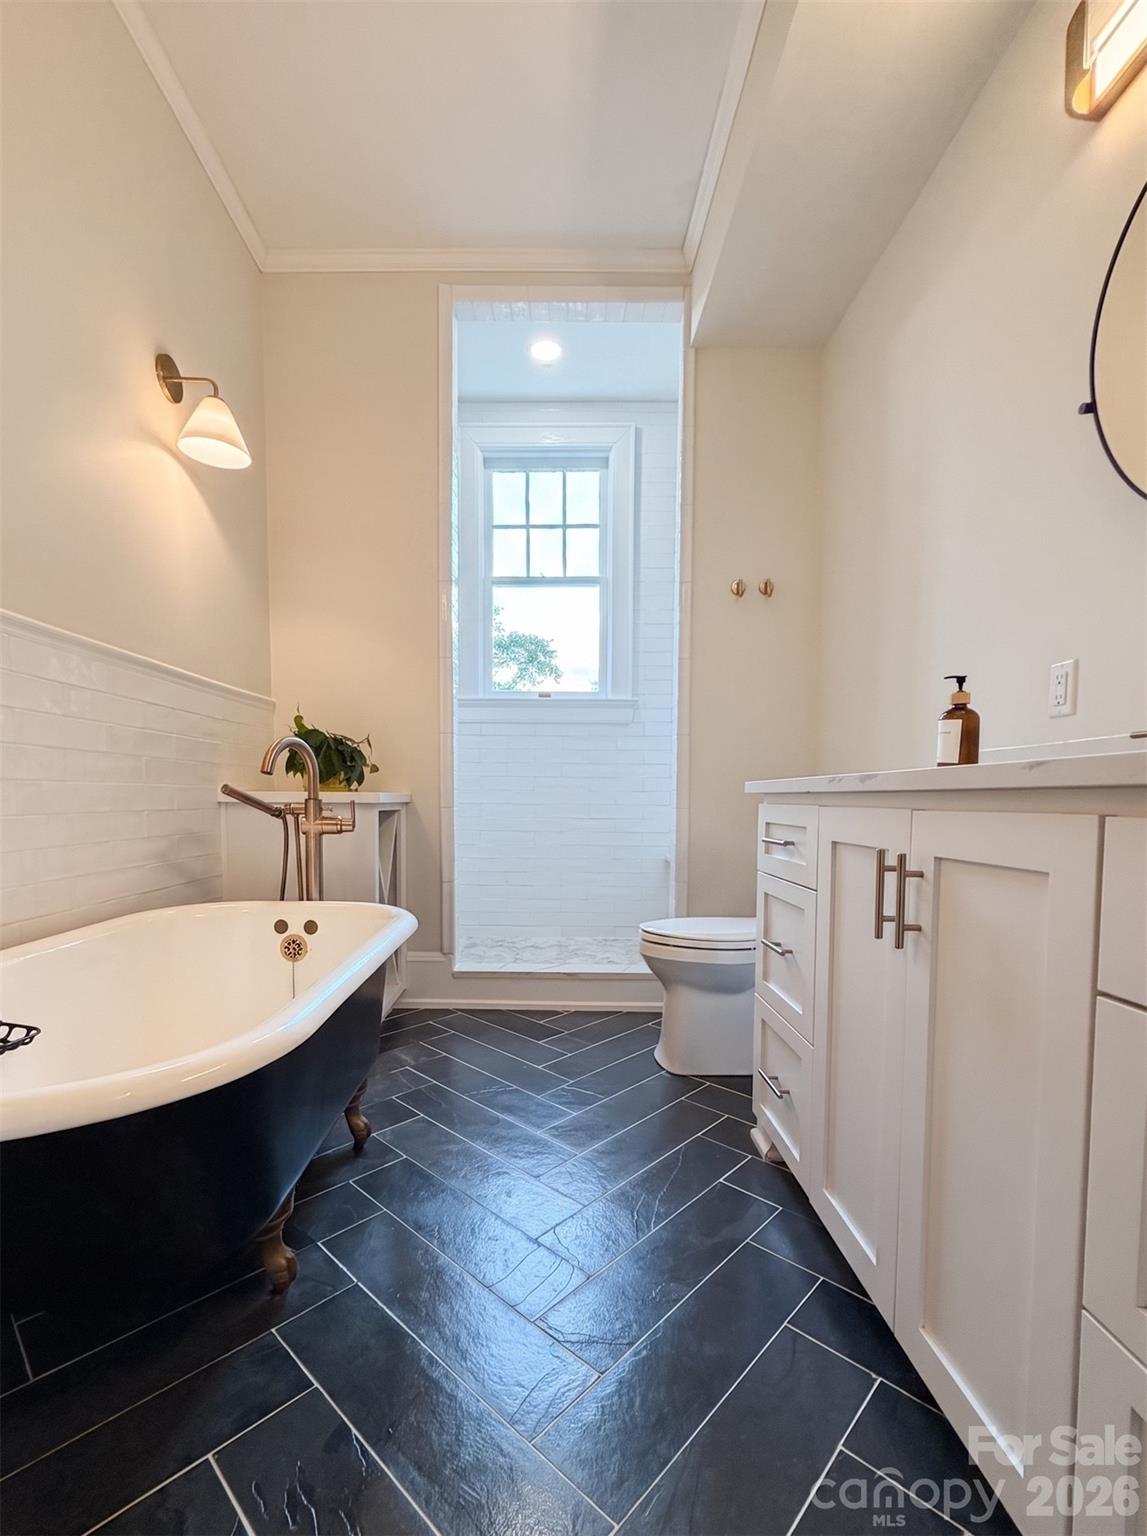
Bathroom with a black freestanding tub, white vanity, and dark tile floor.
Bathroom with a clawfoot tub, white vanity, dark tile floor, and a bright window.
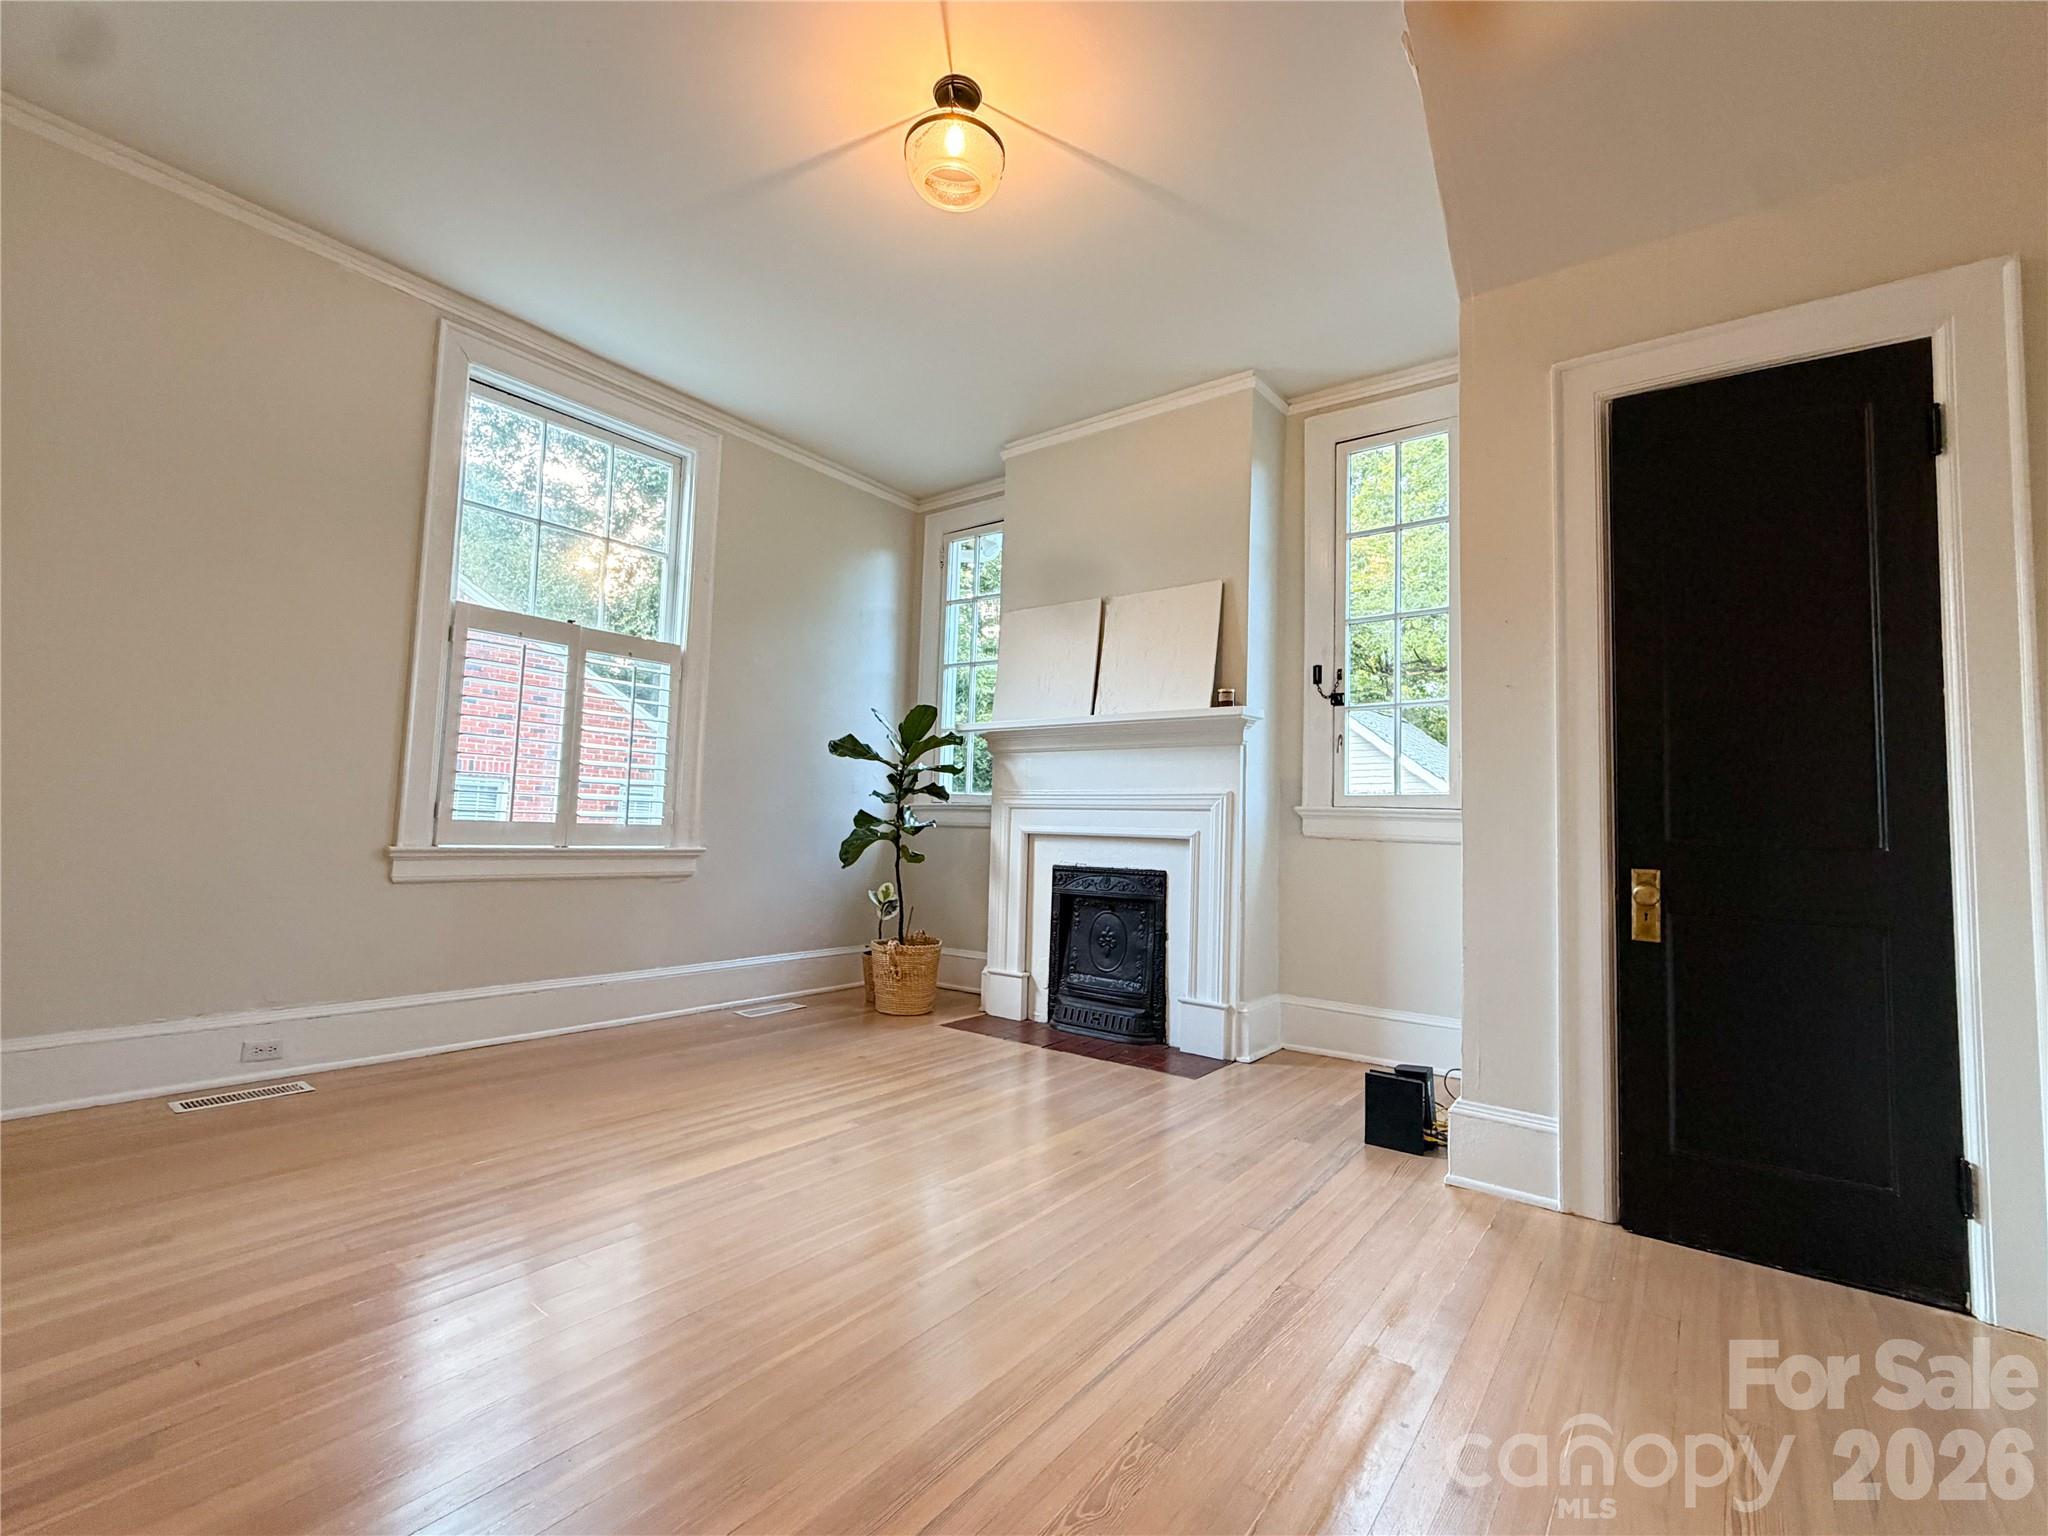
Bright, empty room with hardwood floors, a white fireplace, tall windows, and a black door.
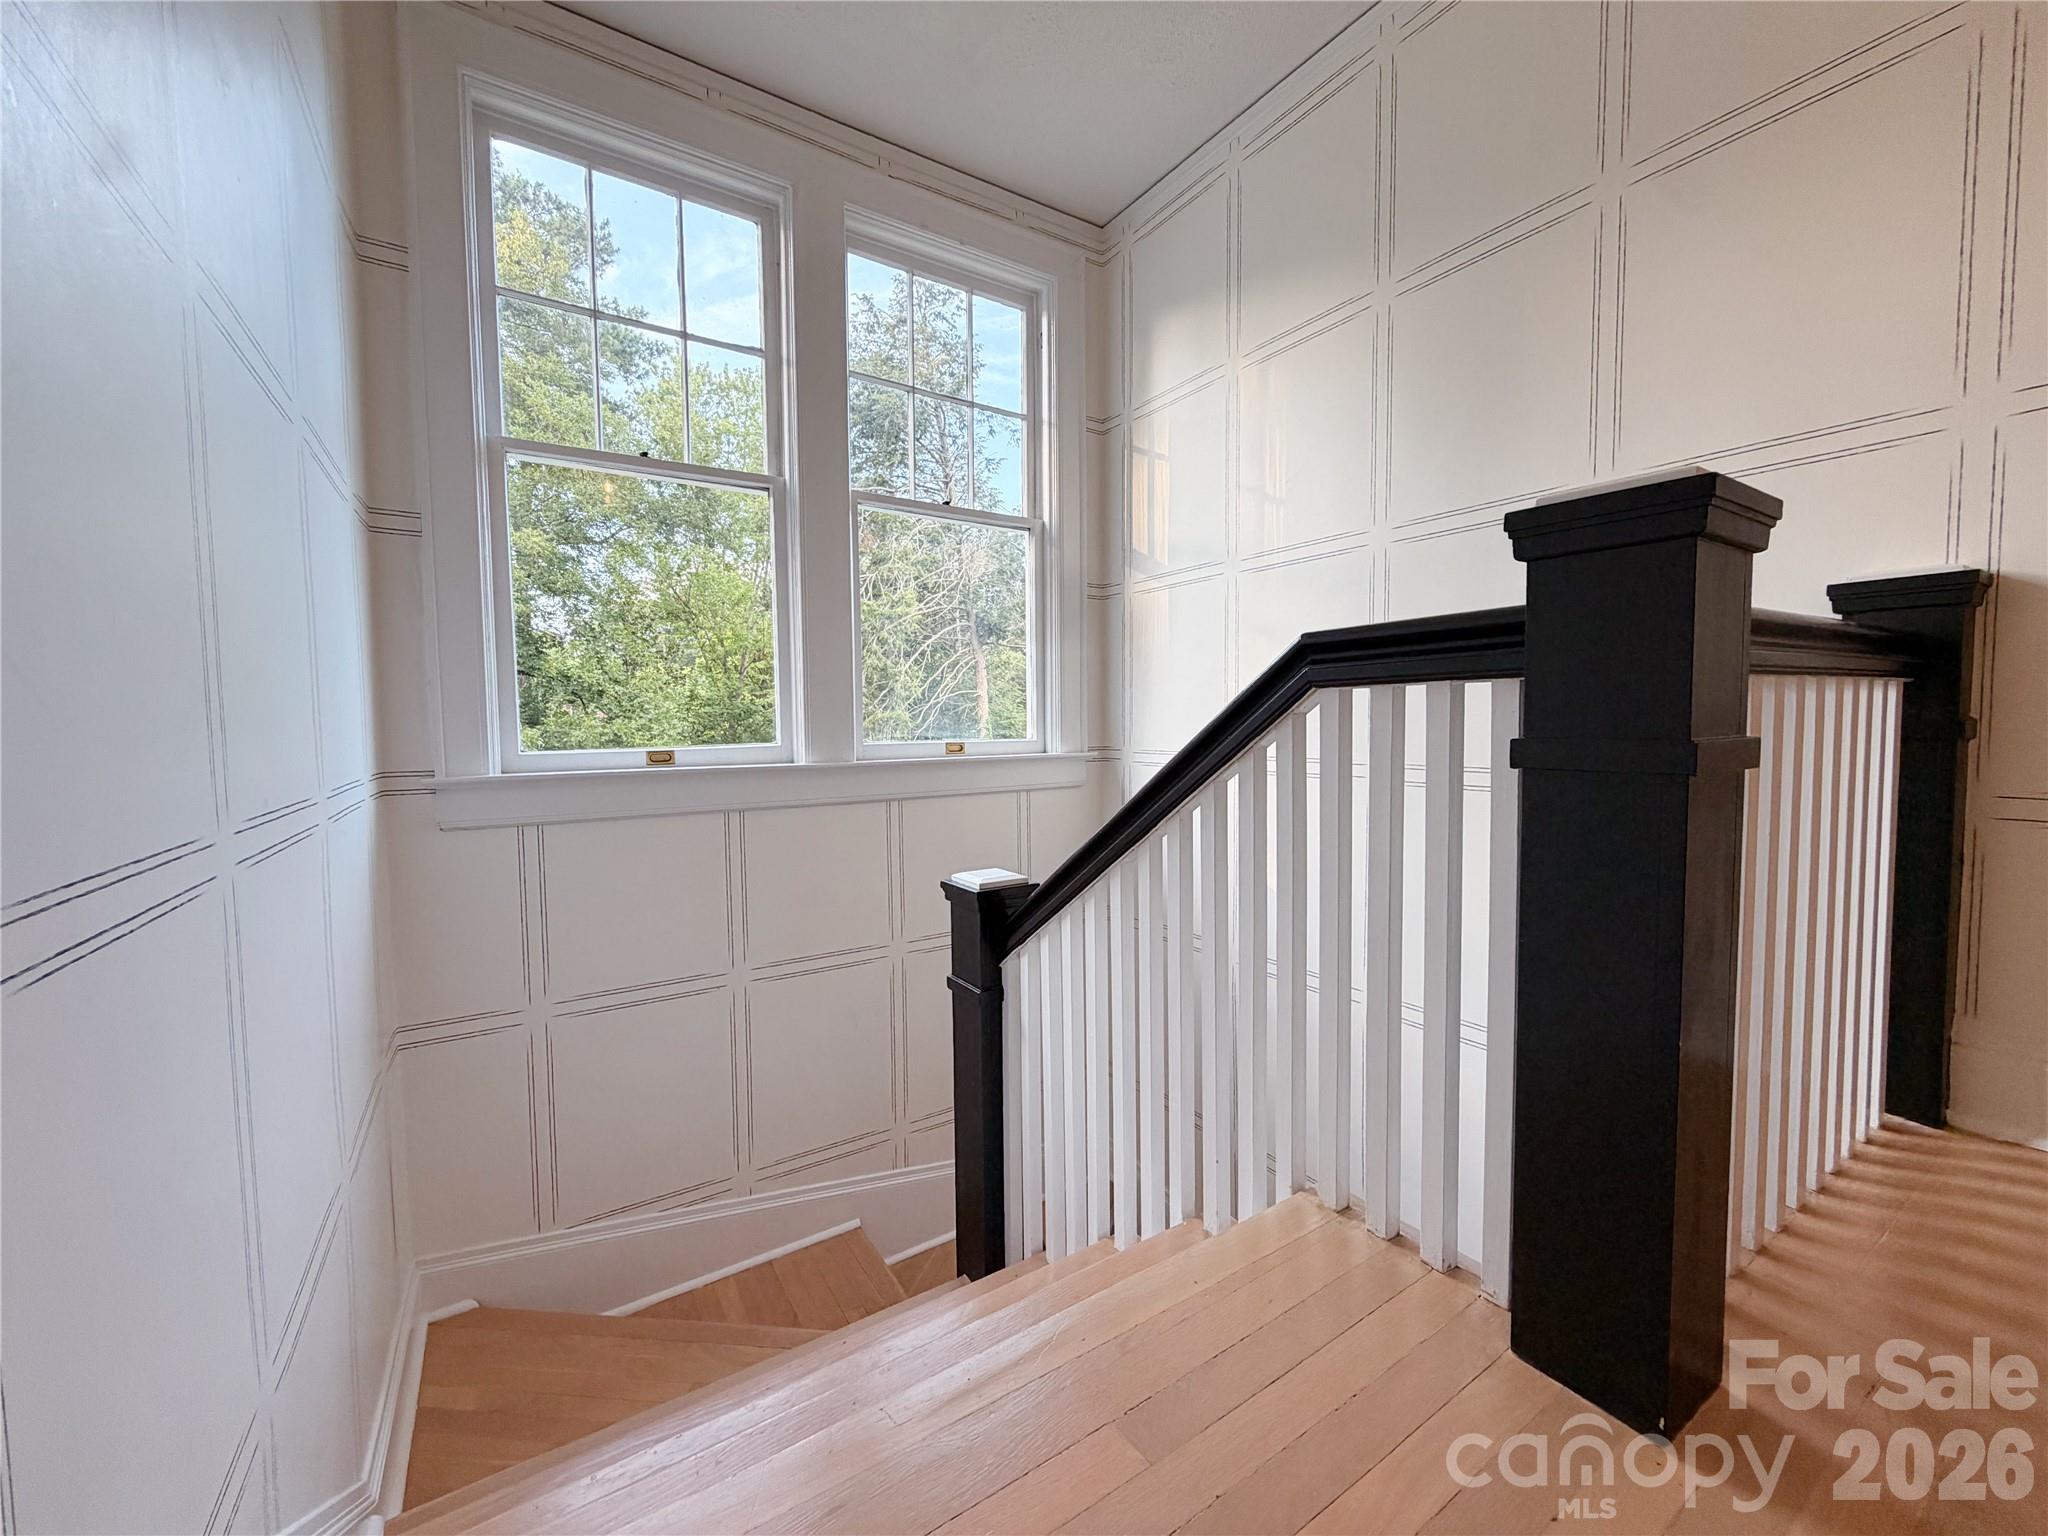
Wood staircase with black railings and white paneled walls beside two large windows.
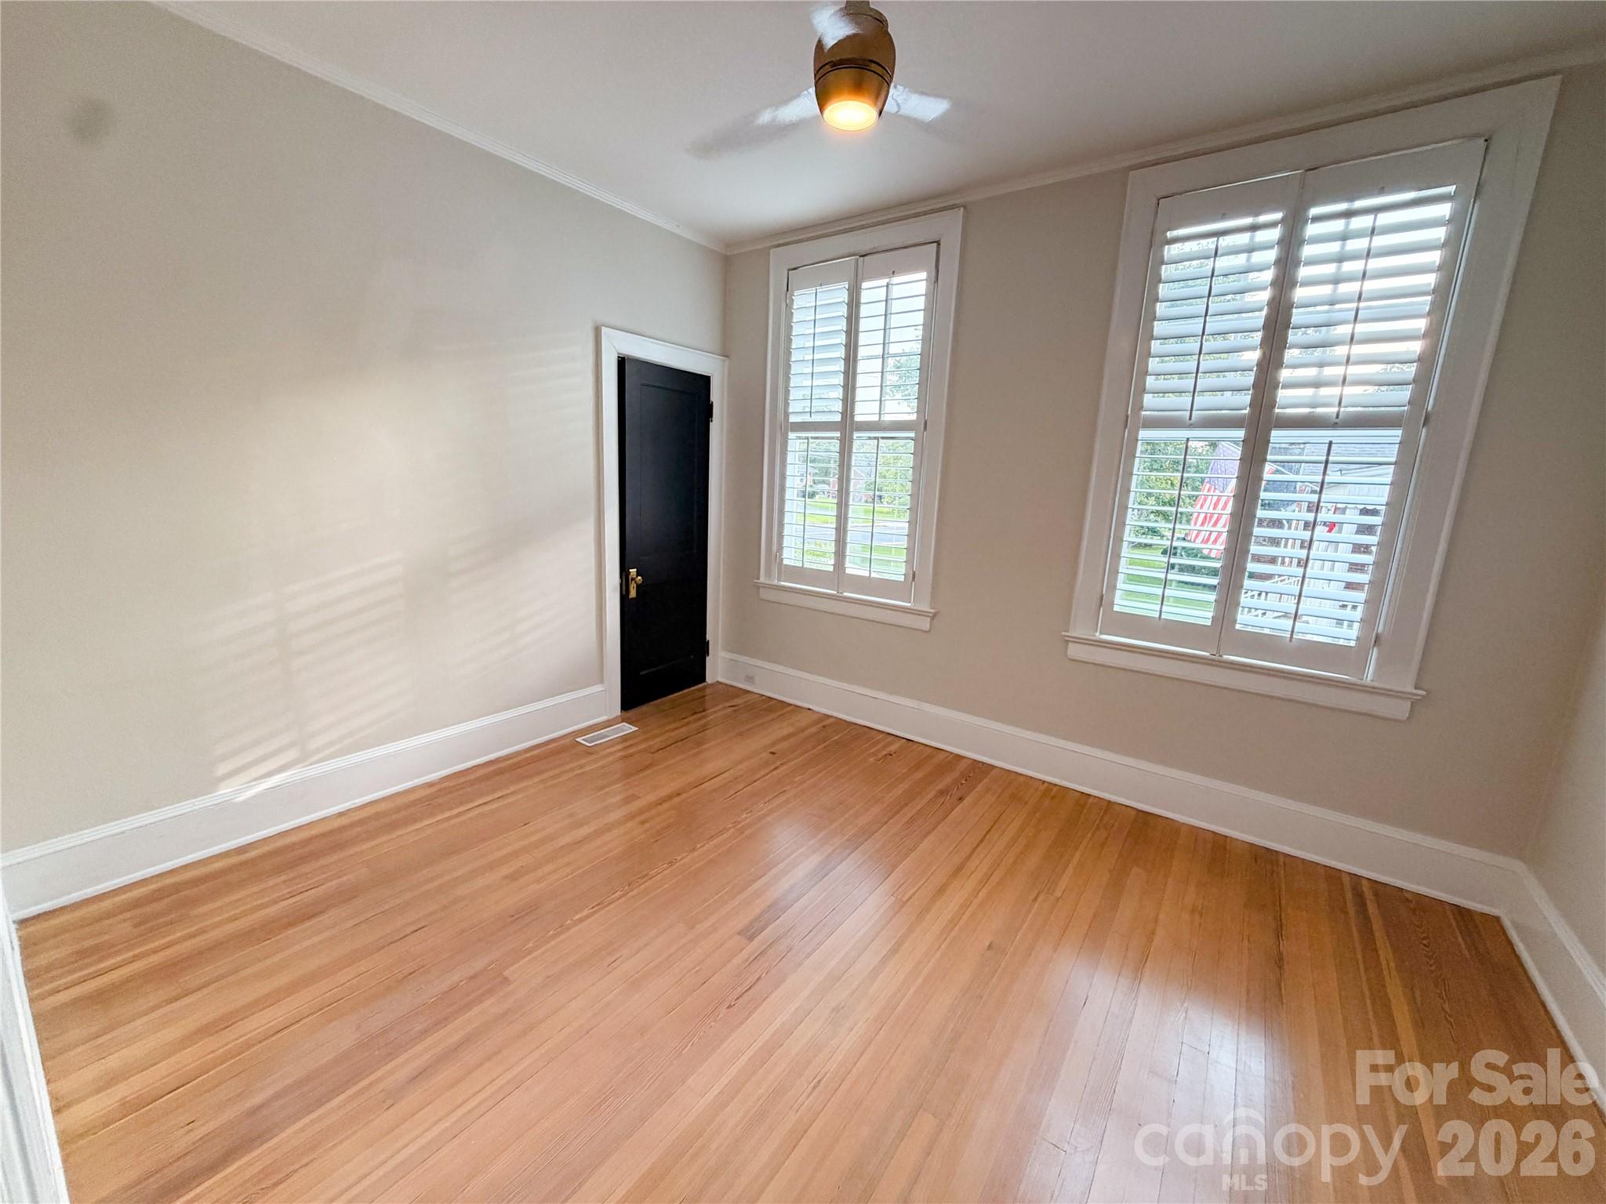
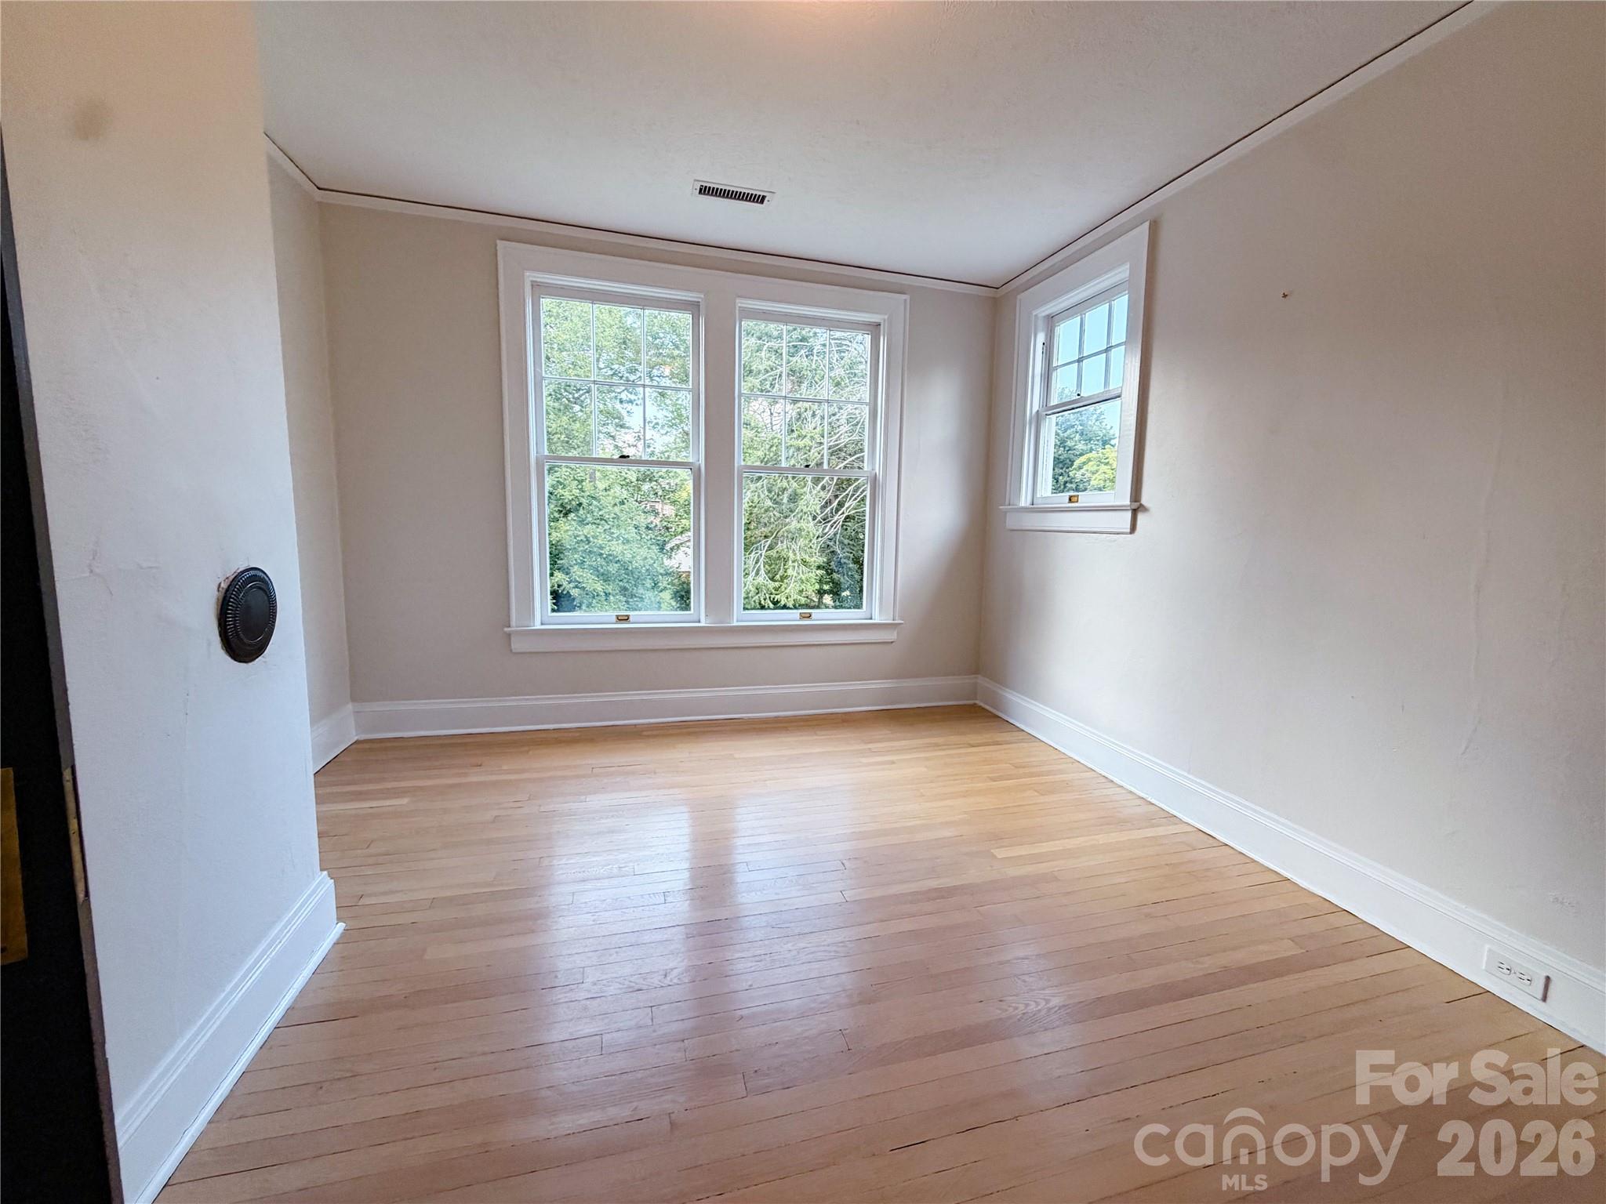
Empty room with polished hardwood floors, a black door, and two shuttered windows.
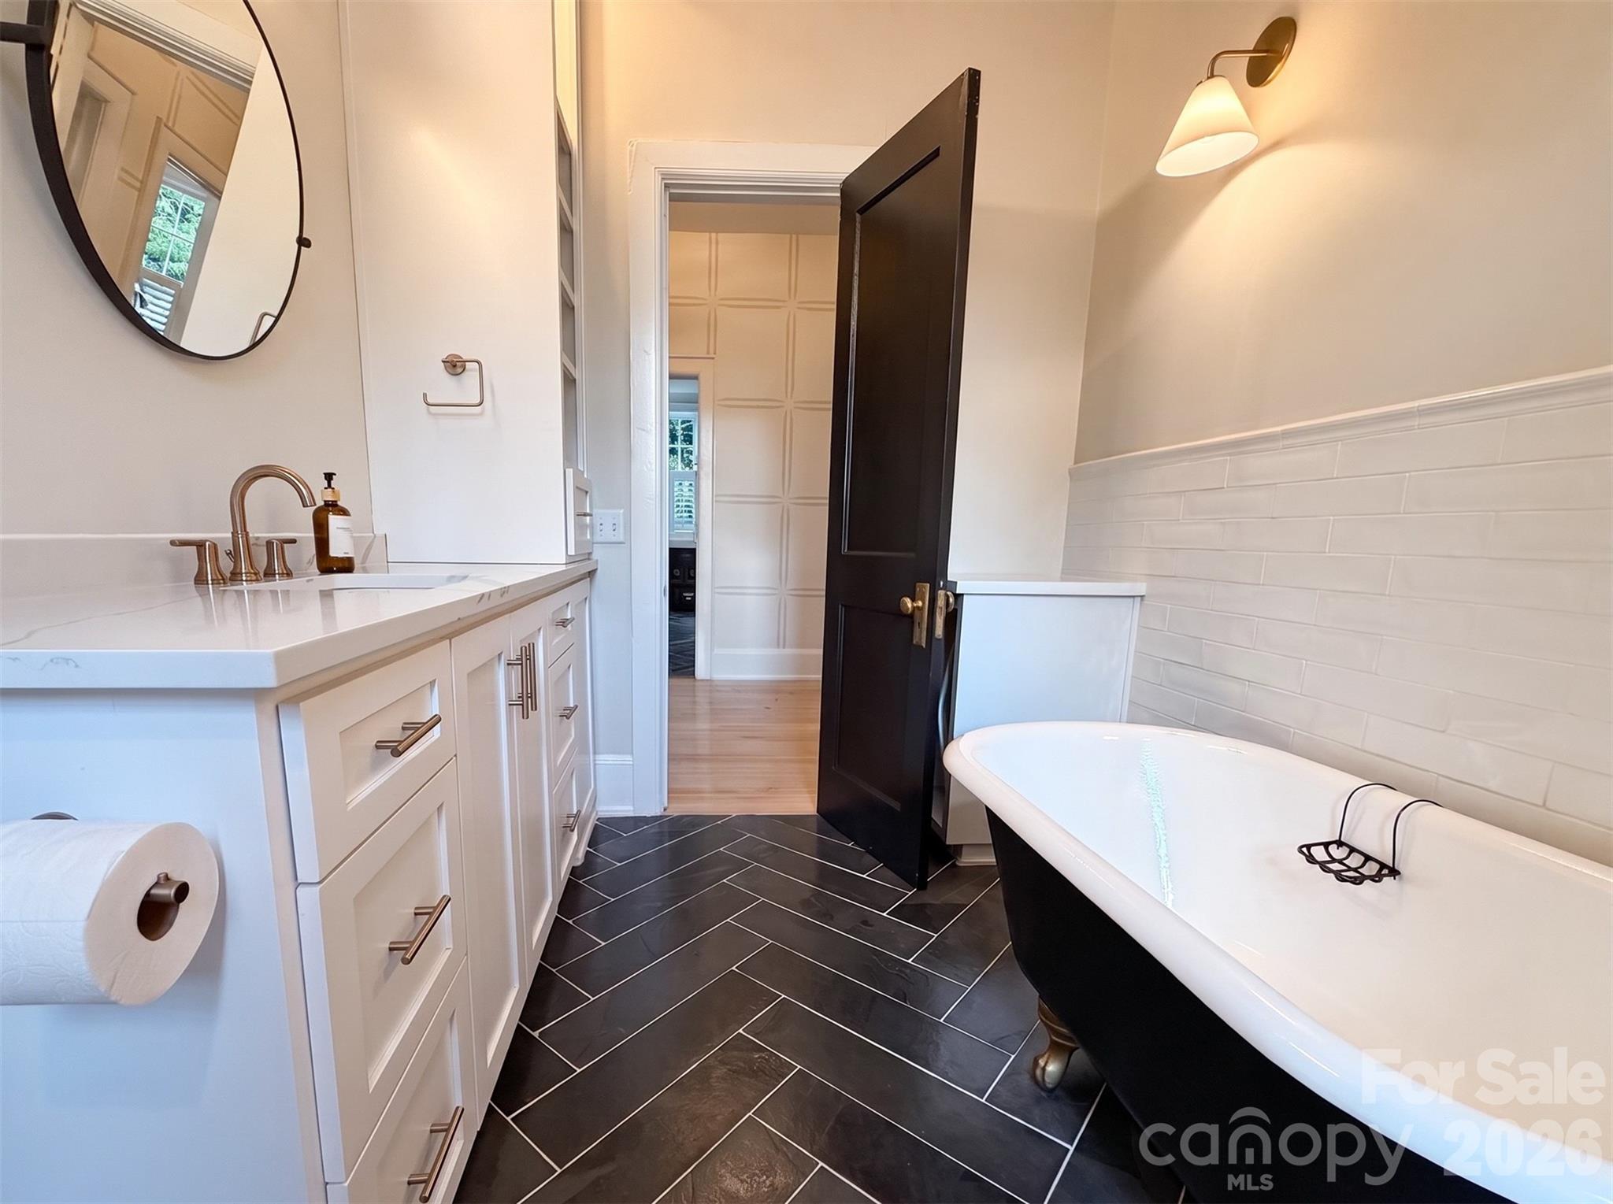
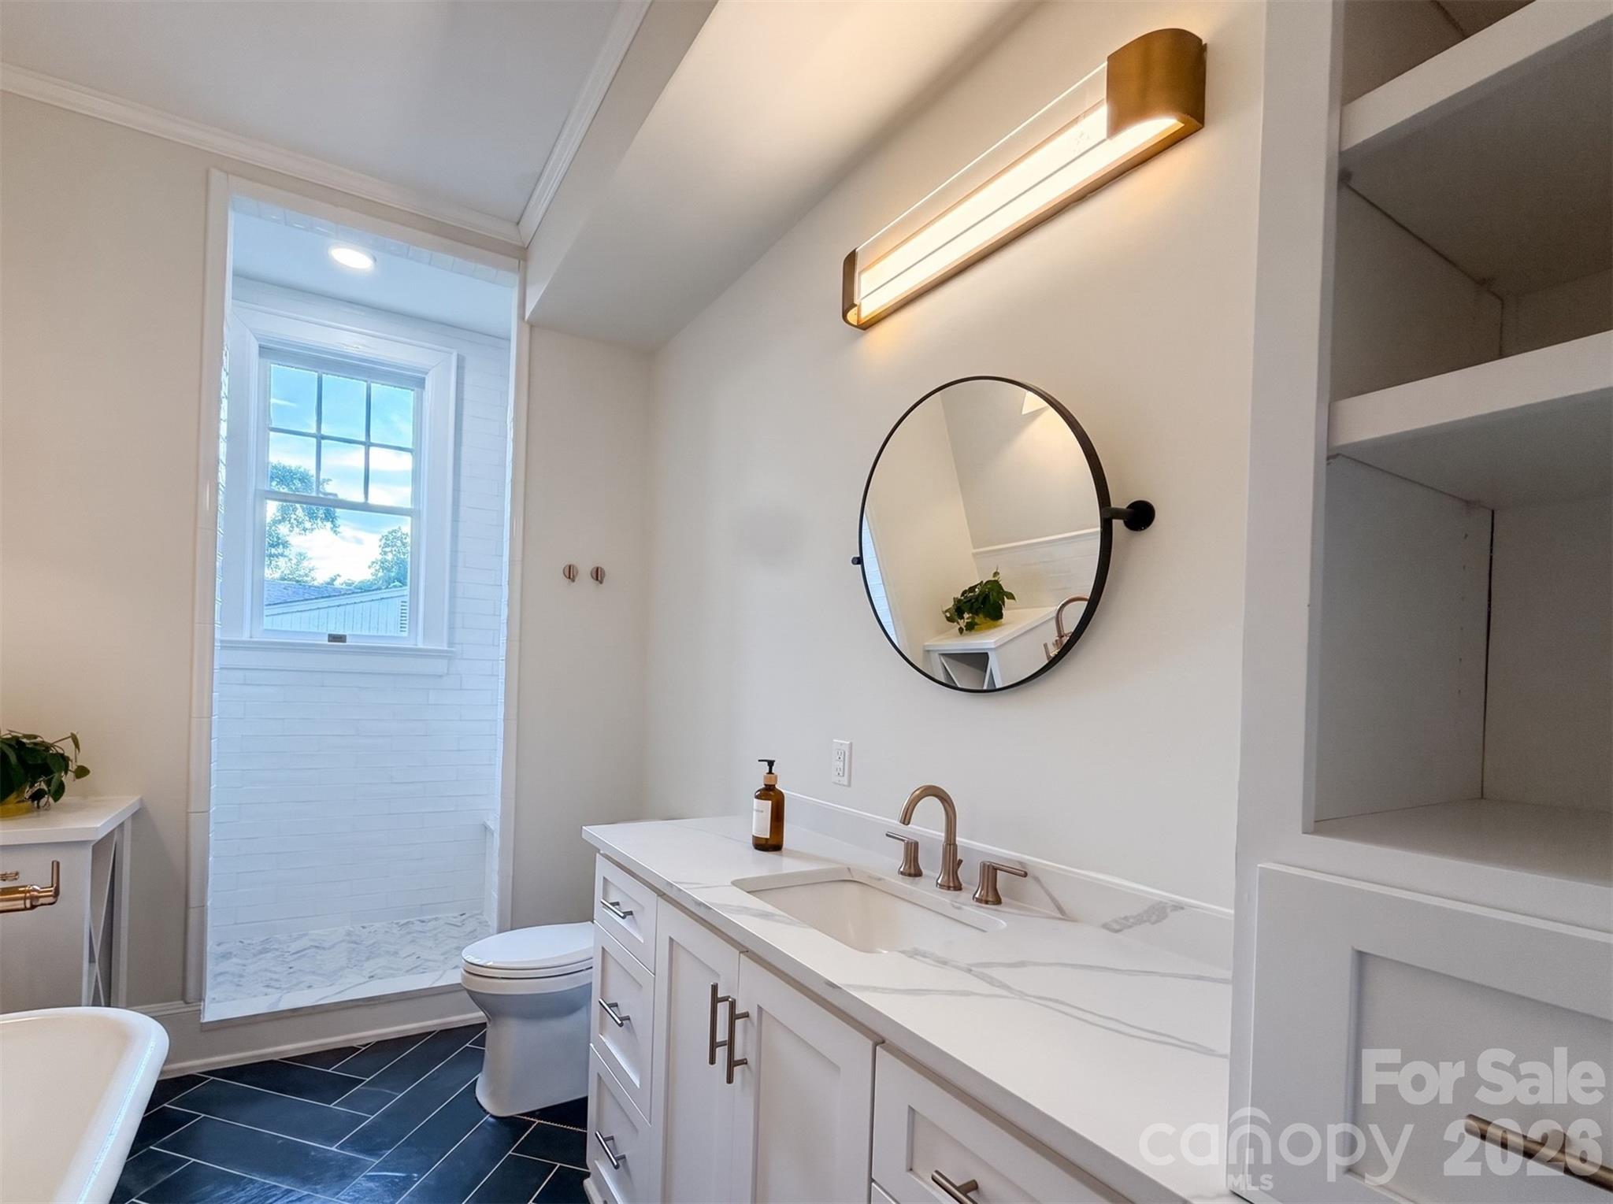
Bathroom with a long white vanity, round mirror, dark tile floor, and tiled walk-in shower.
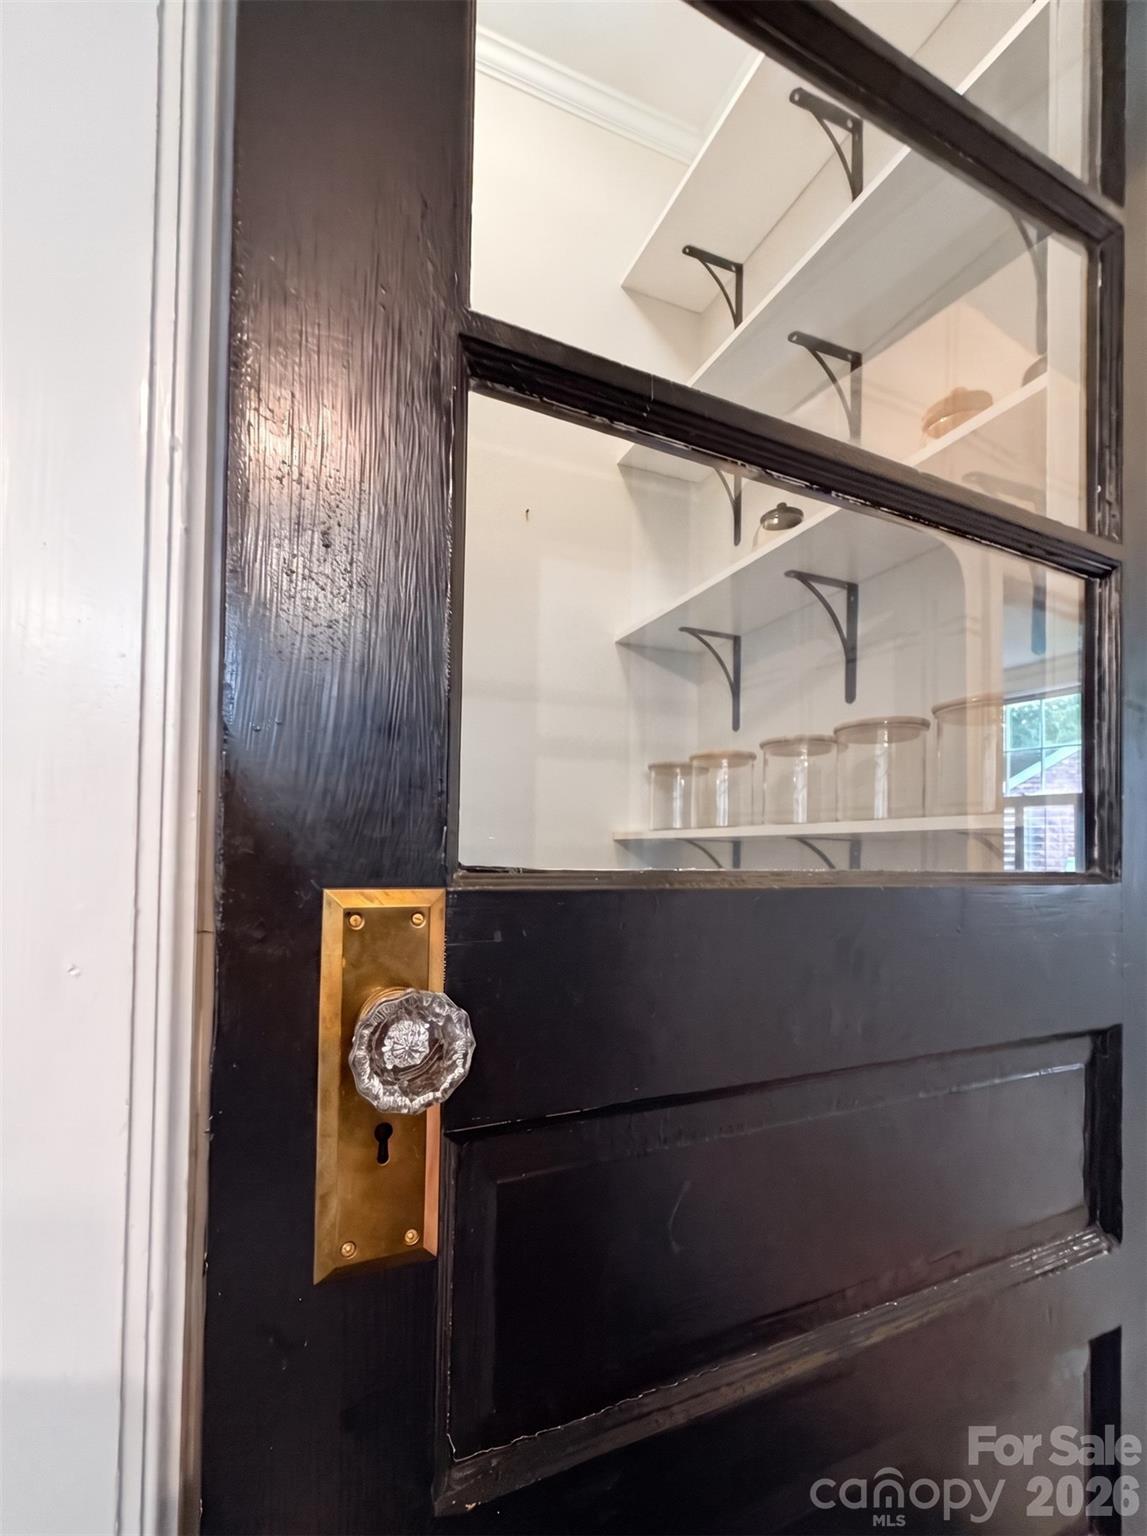
Black interior door with glass panels, a crystal knob, and brass backplate.
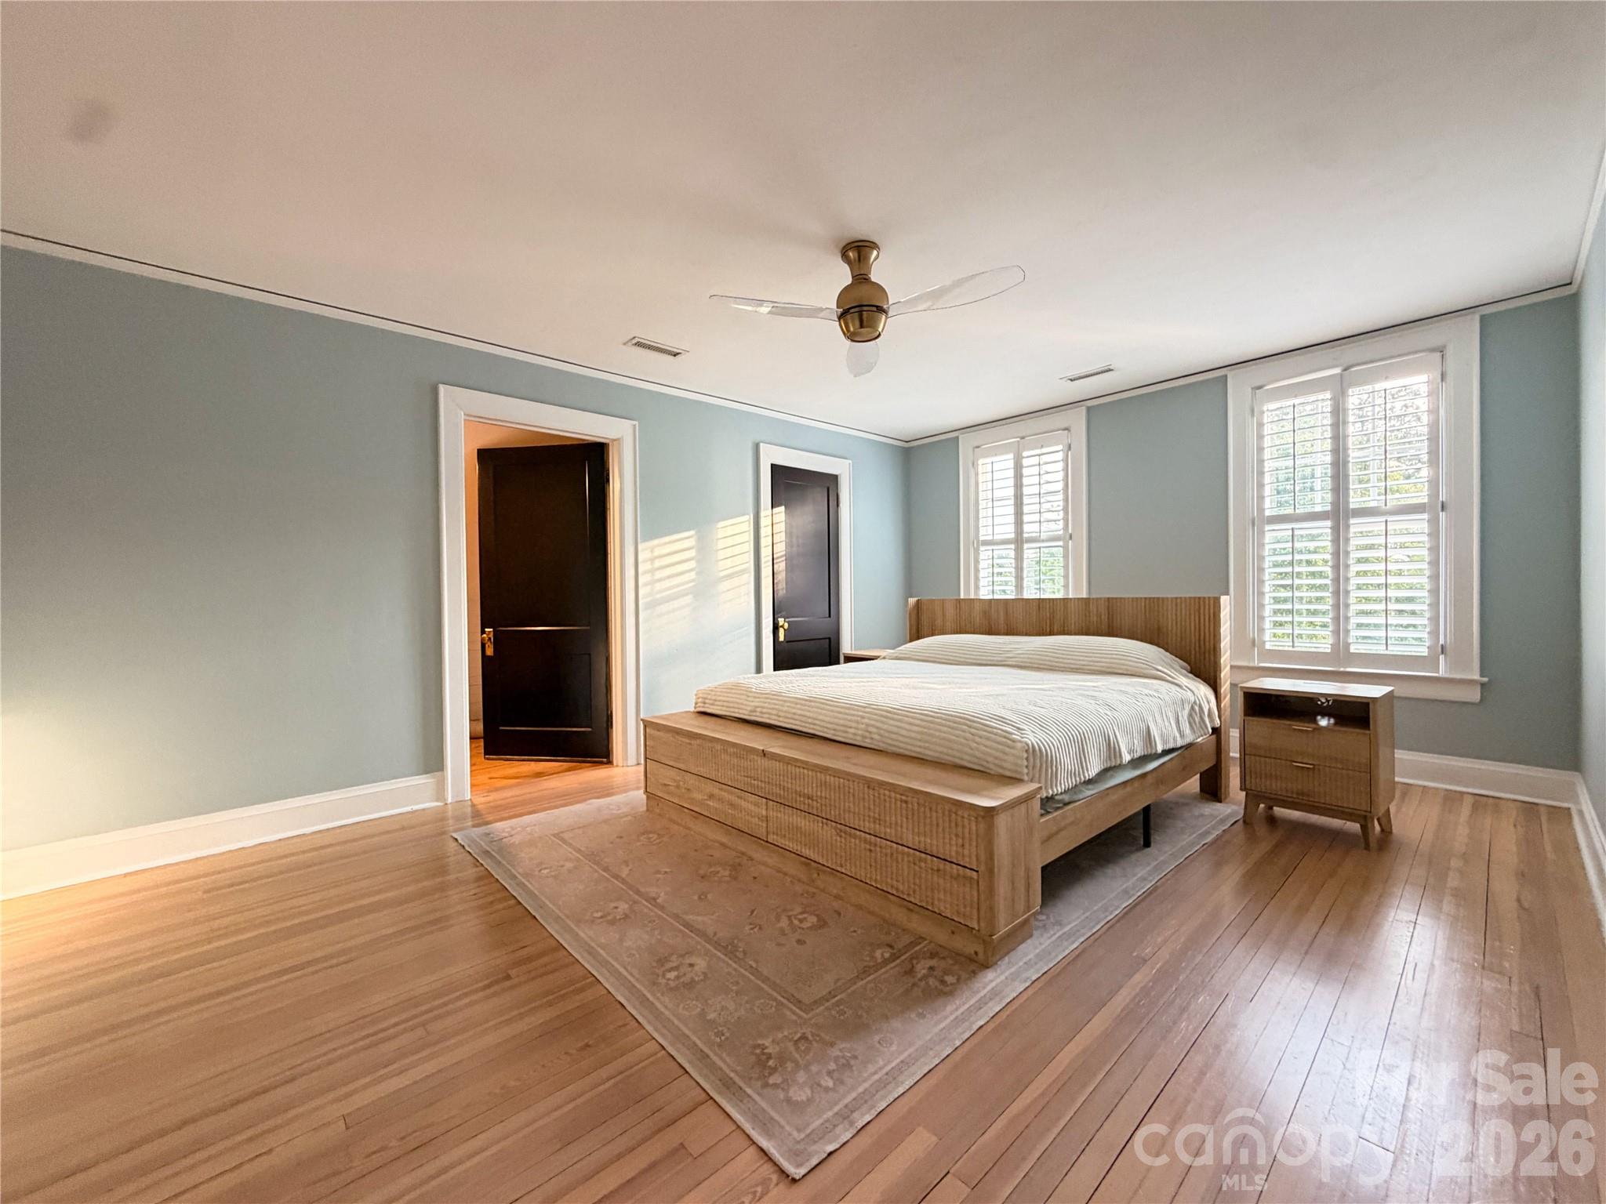
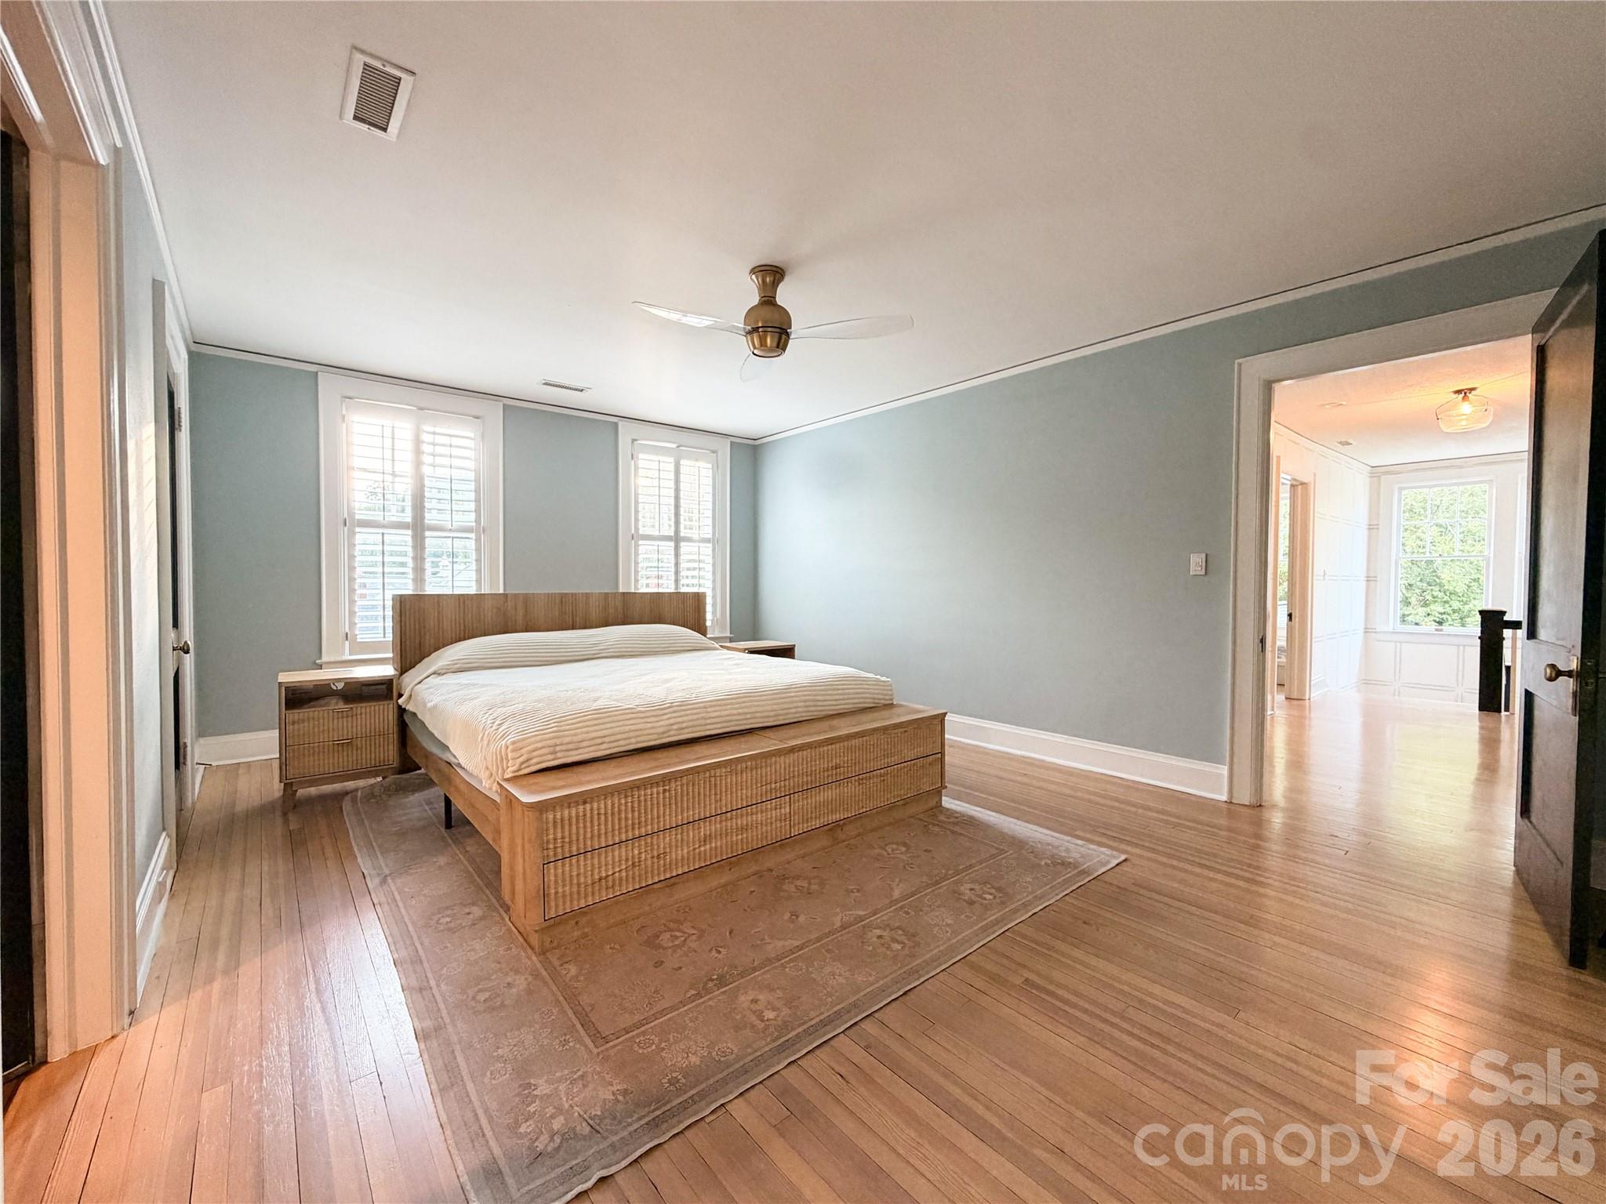
Bedroom with a wooden bed, pale blue walls, hardwood floors, and shuttered windows.
Bedroom with a wooden platform bed, shuttered windows, and hardwood floors.
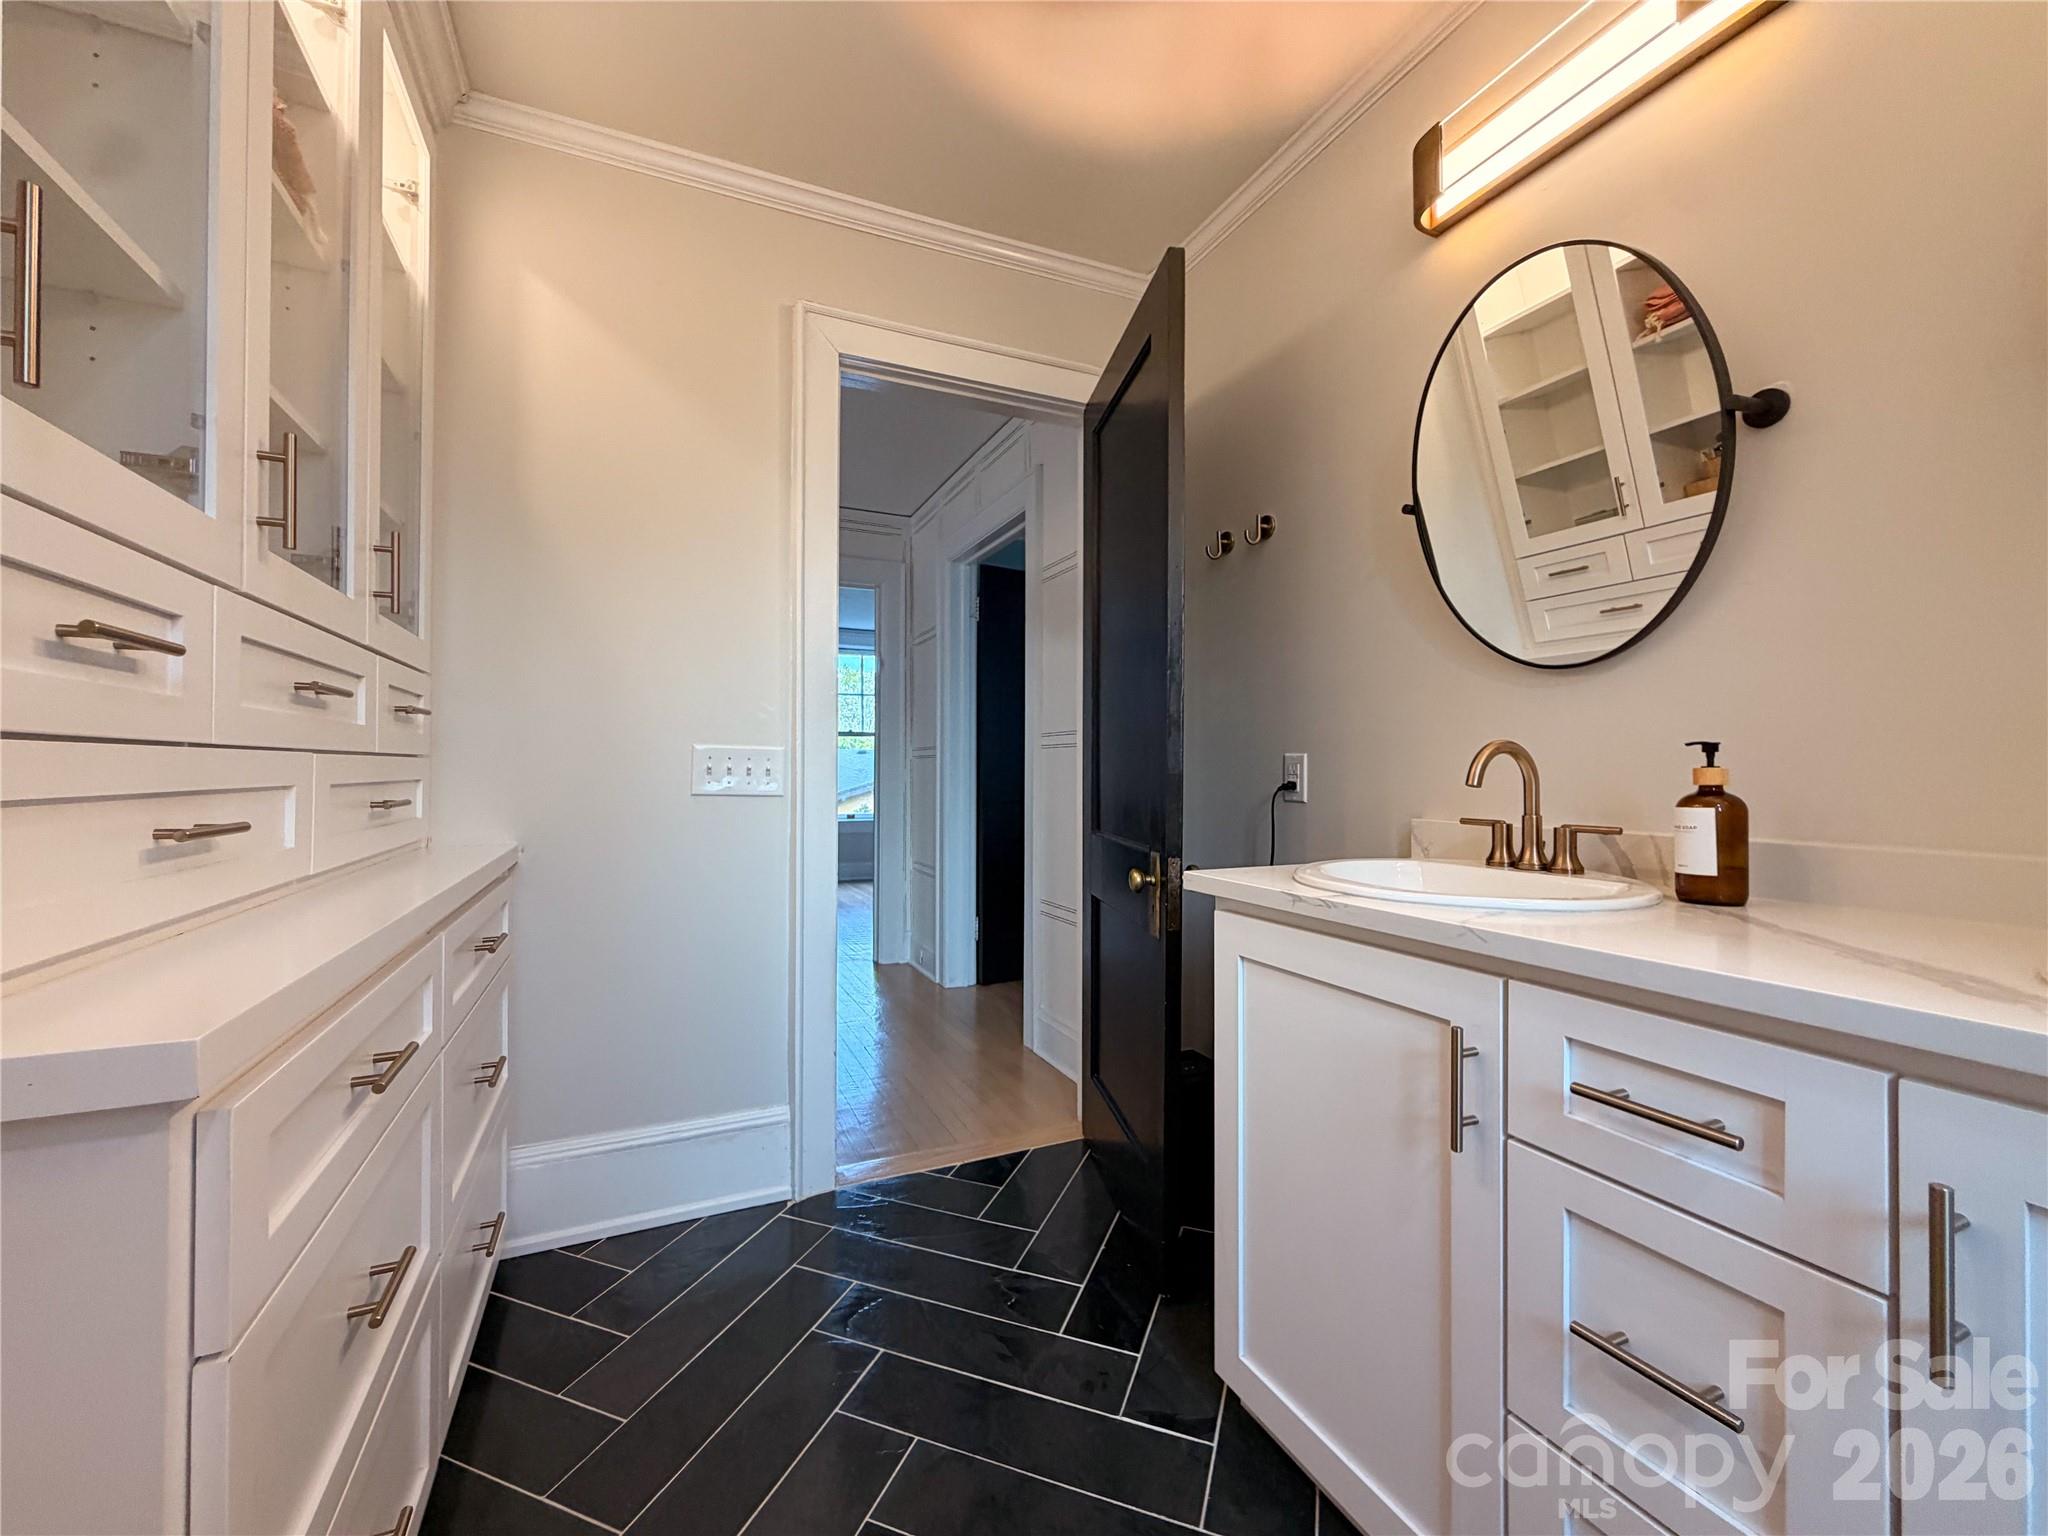
Bathroom with white built-in cabinets, a black tile floor, and a white vanity with round mirror.
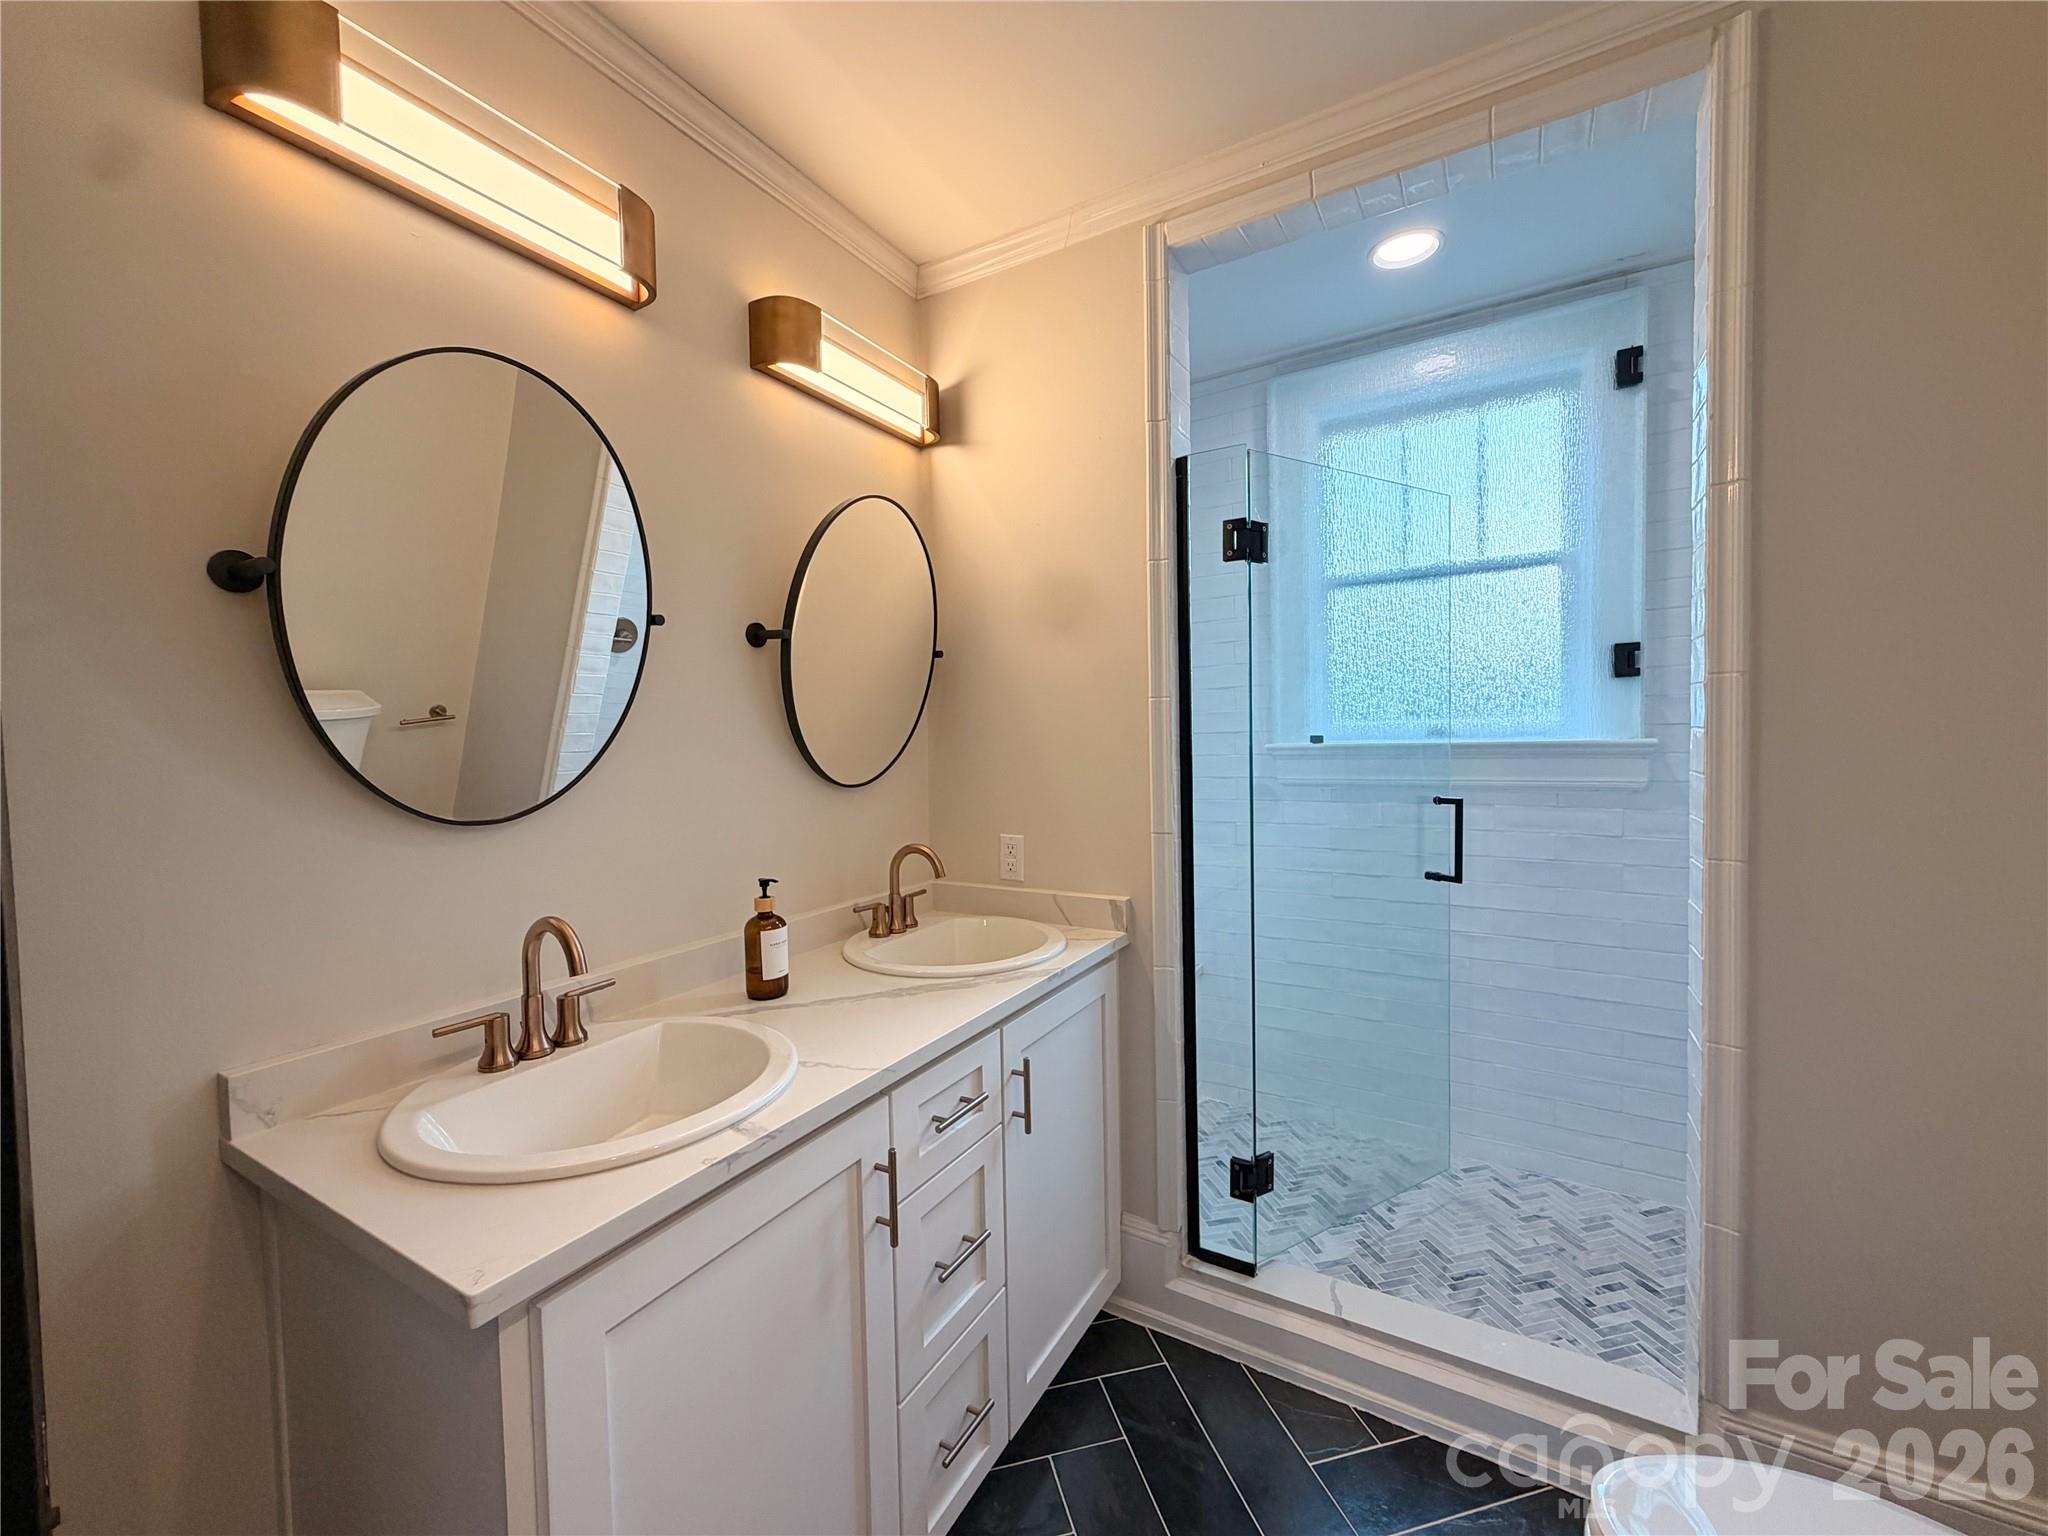
Bathroom with a double-sink vanity, oval mirrors, and a glass-enclosed tiled shower.
Empty room with hardwood floors, white walls, and three tall windows overlooking trees.
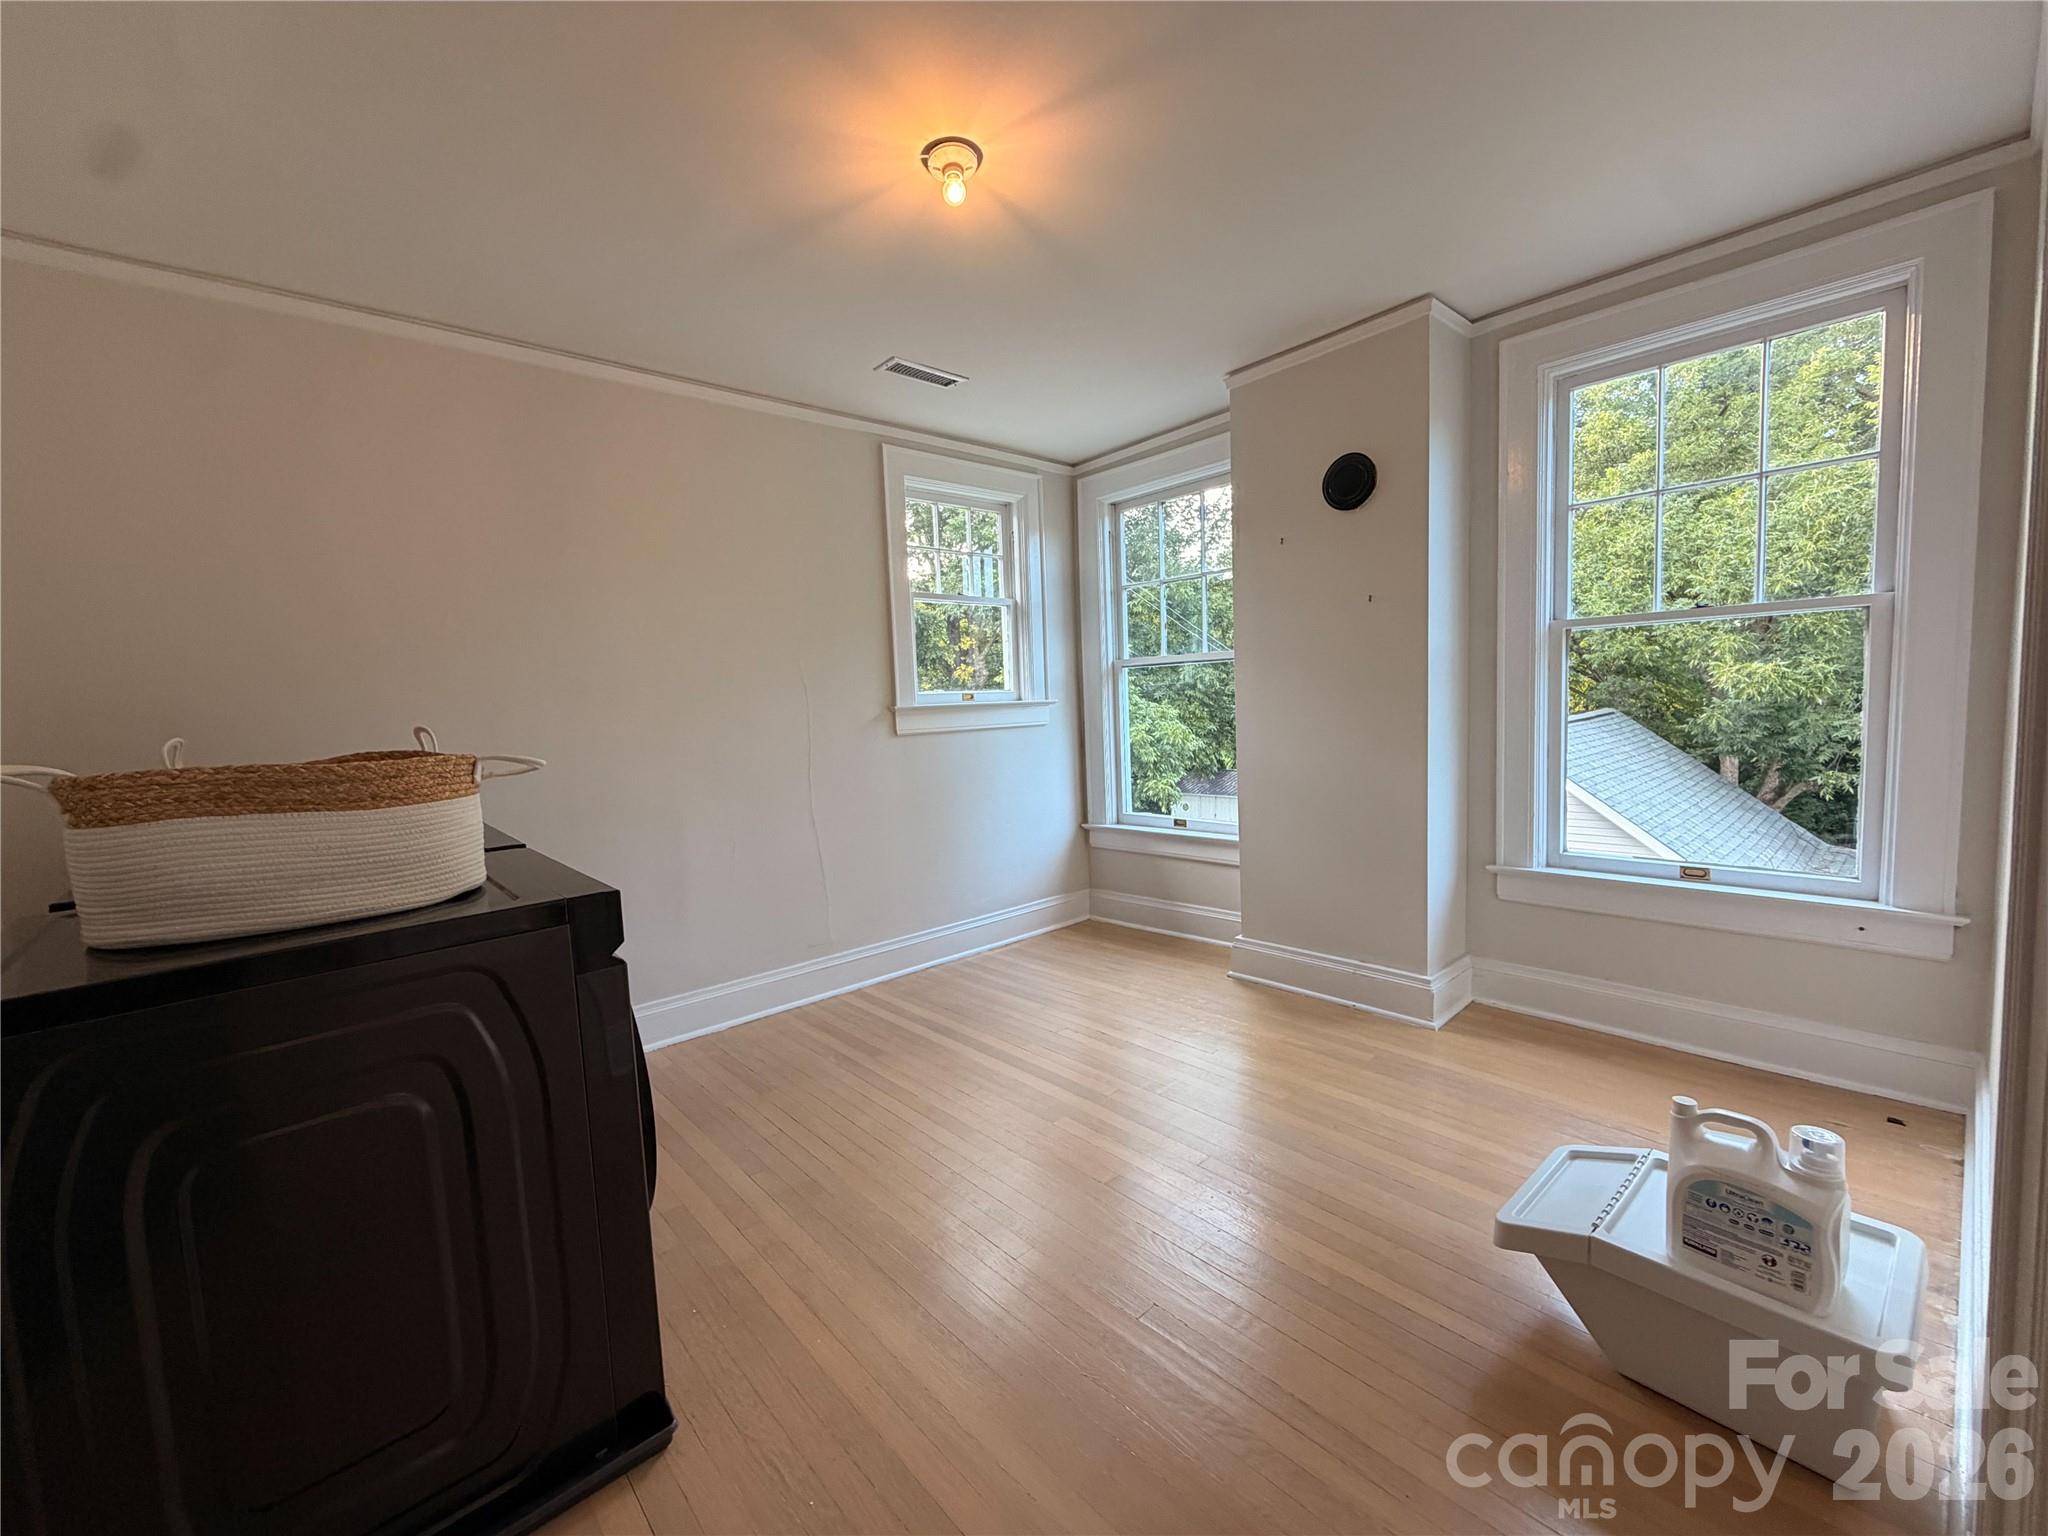
Laundry room with hardwood floors, large windows, and a washer and dryer.
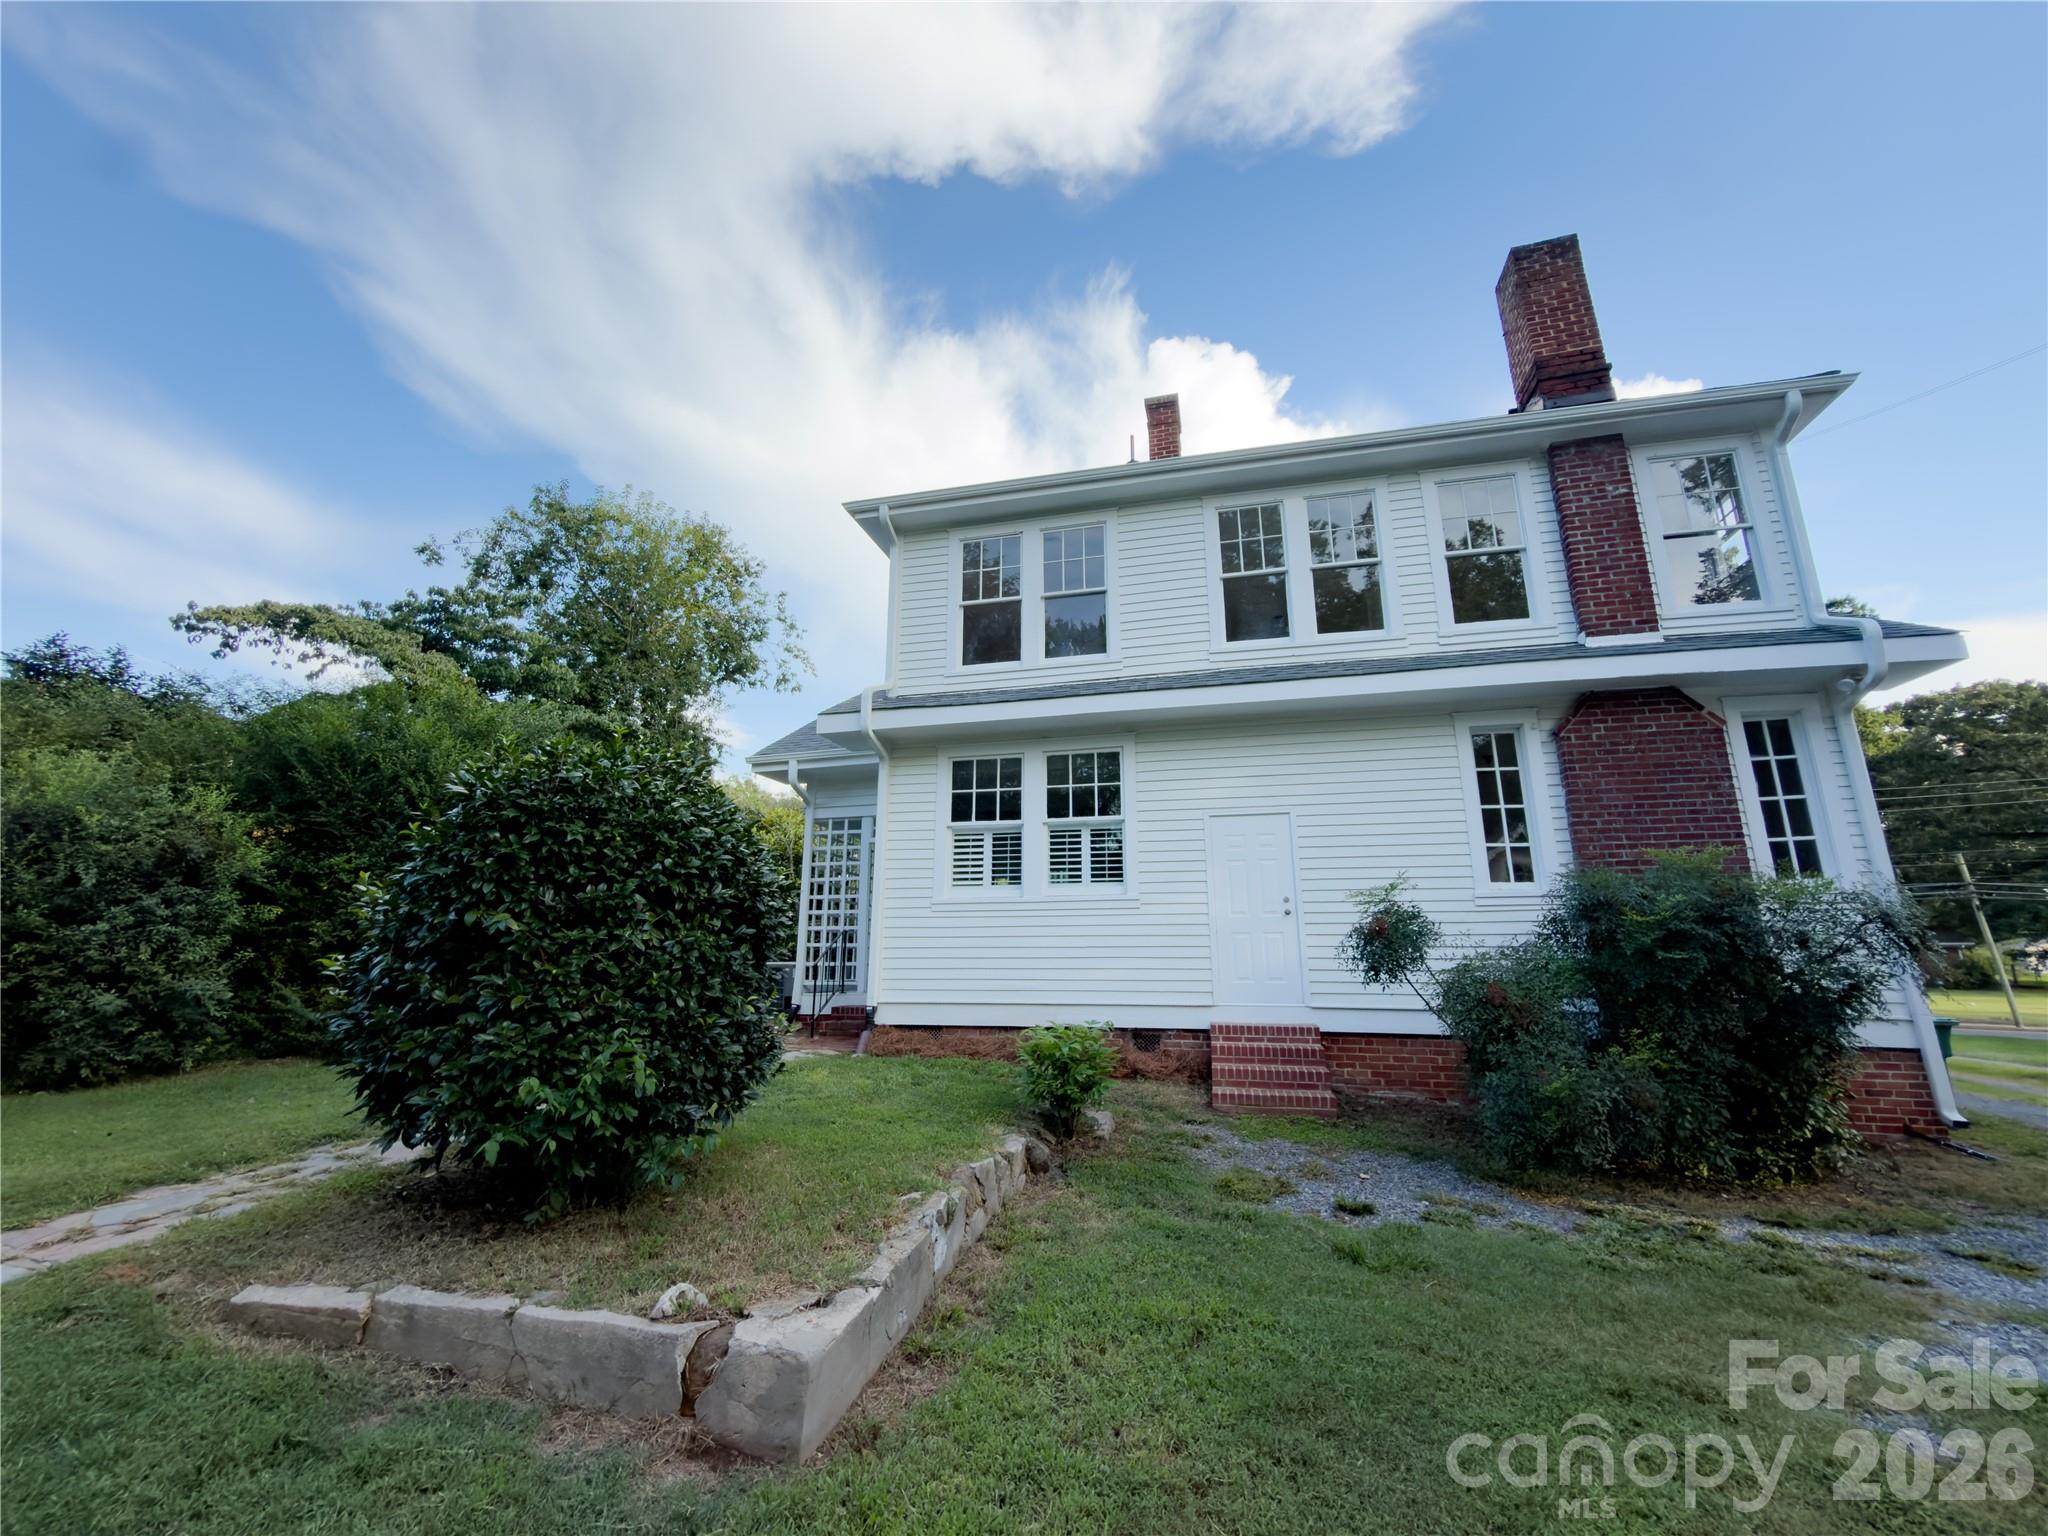
White two-story house with red brick chimneys, surrounded by shrubs and lawn.
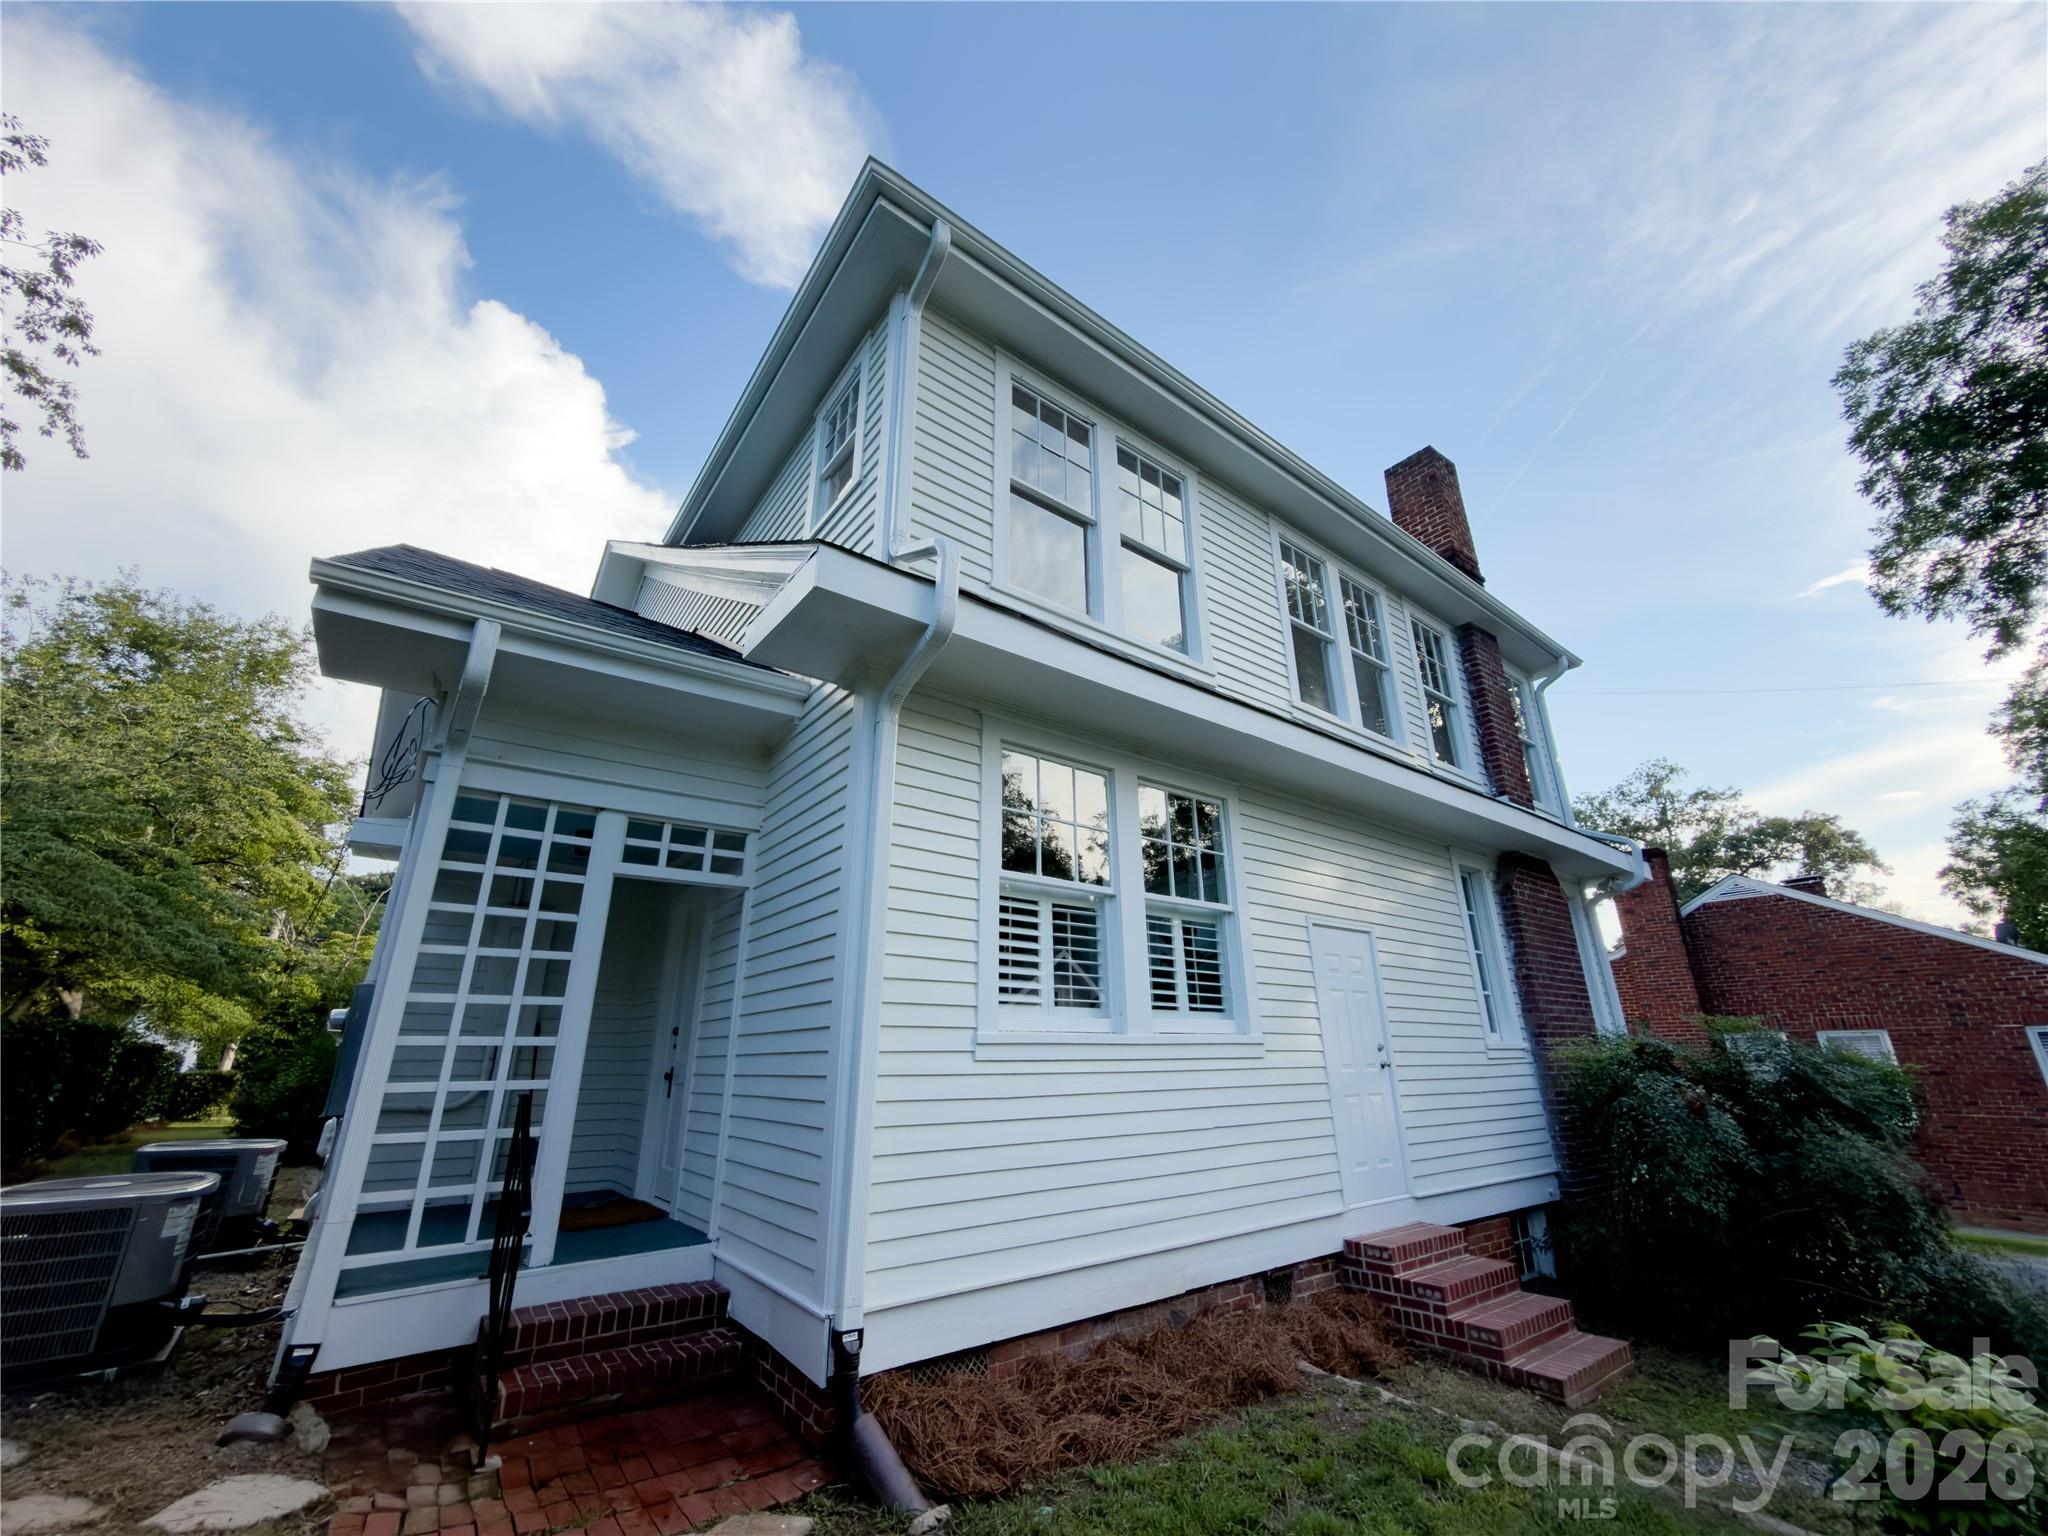
Two-story white-sided house with a glass-enclosed porch and brick chimneys.
VIEW PHOTOS
Courtesy of The Castle & Co, Kelley Lowder Listing Contact: [email protected] 
$349,900

925 E Main Street

4 Beds 2 Baths 2,905 Sq.Ft. 0.37 Acres

Description

Some homes simply have a presence--and 925 E. Main Street is one of them. Built in 1920, this beautifully maintained 4-bedroom, 2-bath home offers nearly 2,900 square feet filled with the craftsmanship and character that are increasingly hard to find. Tall ceilings, original wood windows, beautiful wood floors, substantial moldings, elegant picture rails, fireplaces, and generously sized rooms give the home a warmth and sense of history that newer construction simply cannot replicate.

Thoughtful updates bring modern comfort while preserving the details that make the home special. The updated kitchen offers plenty of workspace and storage, while multiple living spaces provide flexibility for entertaining, working from home, or simply spreading out. Outside, inviting porches, a detached garage, and a manageable lot complete the property.

For the buyer who values architecture, craftsmanship, space, and a home with a story, this is an opportunity to own one of Albemarle's distinctive historic homes at approximately $120 per square foot.

Previous buyer elected to terminate during the due diligence period. Property is active and available for a new buyer.

Share Property

Location

925 E Main Street, Albemarle, NC 28001

Status

For Sale
Kelley Lowder

Kelley Lowder

TITLE

Broker | Owner

Property Amenities

Interior
Laundry room Upper Level
Fireplace Den, Living Room
Appliances Dishwasher, Electric Water Heater, Gas Range, Refrigerator
Flooring Tile, Wood
Total Bedrooms: 4
Full Bathrooms: 2
Other Interior Features Kitchen Island, Pantry, Walk-In Closet(s)
Area & Lot
Lot Area 0.37 Acres
Living area 2,905 Sq.Ft.
MLS® ID 4411187
Year Built 1920
High School Unspecified
Middle School Unspecified
Elementary School Unspecified
Type Residential
Status For Sale
Exterior
Stories 2
Air conditioning Heat Pump
Heat type Heat Pump
Water Source City
Sewer Public Sewer
Parking Detached Garage
Utilities Natural Gas
Finance
Sales Price $349,900
Kitchen with a large veined quartz island, dark cabinetry, and a farmhouse sink beneath shuttered windows.

Schedule a Showing

I would love to show you this beautiful property. Please select your preferred date and time below. I will be in touch shortly to confirm your appointment.

Schedule a Showing

I would love to show you this beautiful property. Please select your preferred date and time below. I will be in touch shortly to confirm your appointment.

Thank you for your interest in 925 E Main Street, Albemarle, NC 28001. We are reviewing your request and will be in touch shortly!

Mortgage Calculator

Estimate your monthly mortgage payment, including the principal and interest, property taxes, and HOA. Adjust the values to generate a more accurate rate.

All estimates are provided for informational purposes only. Actual amounts may vary.
$0,000 Your Payment 20 15 65
$0,000 Your Payment

Albemarle

Albemarle serves as the county seat and is a significant economic and cultural center for the area.

Work With Our Team

We pride ourselves in providing personalized solutions that bring our clients closer to their dream properties. Whether through construction projects or real estate sales, we are committed to excellence.

Follow The Castle & CO. on Instagram