Property photo 1
Property photo 2
Property photo 3
Property photo 4
Property photo 5
3 Beds
2 Baths
1,718 sqft

$379,900

2015 McDonald Drive, Stanfield NC, 28163

Price per sqft$221.13
Built in2022
Property size1,718 sqft
Property typeResidential
Courtesy of Fathom Realty NC LLC, Teri Judkins Listing Contact: [email protected]

Overview

Active

Listed Aug 28, 2026

Updated 41h ago

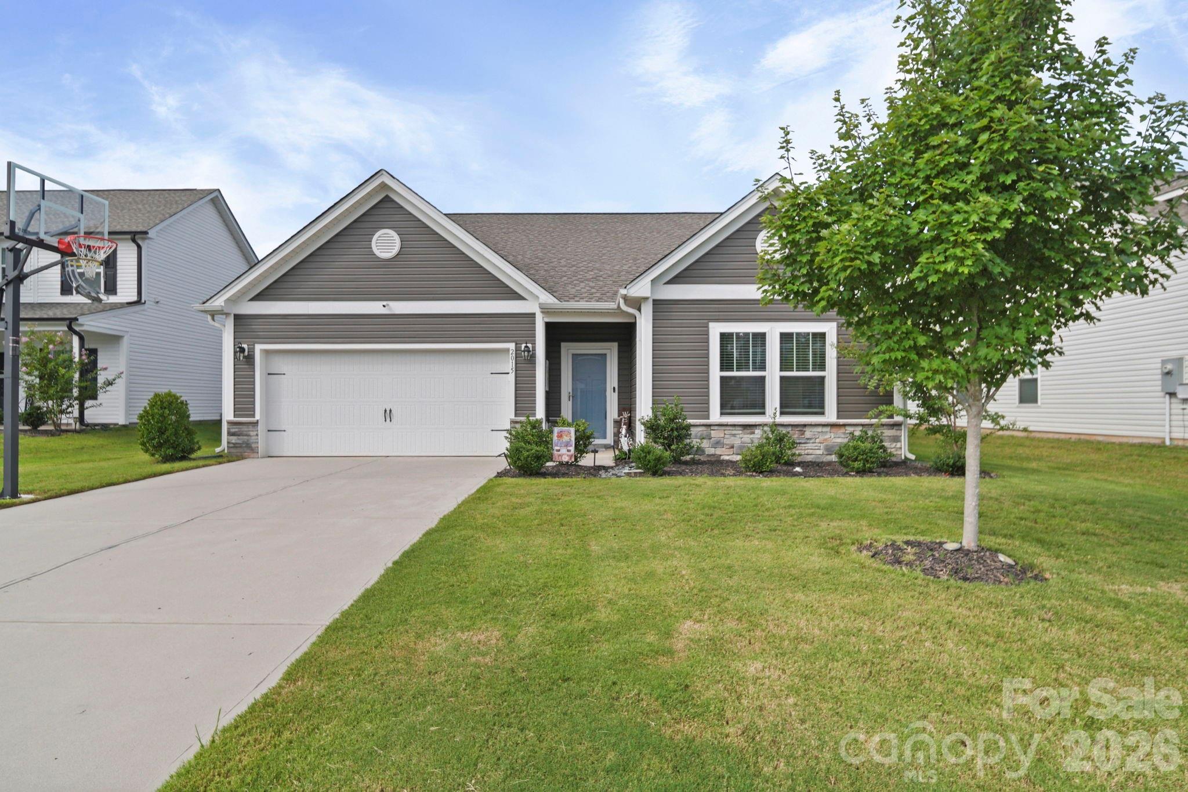
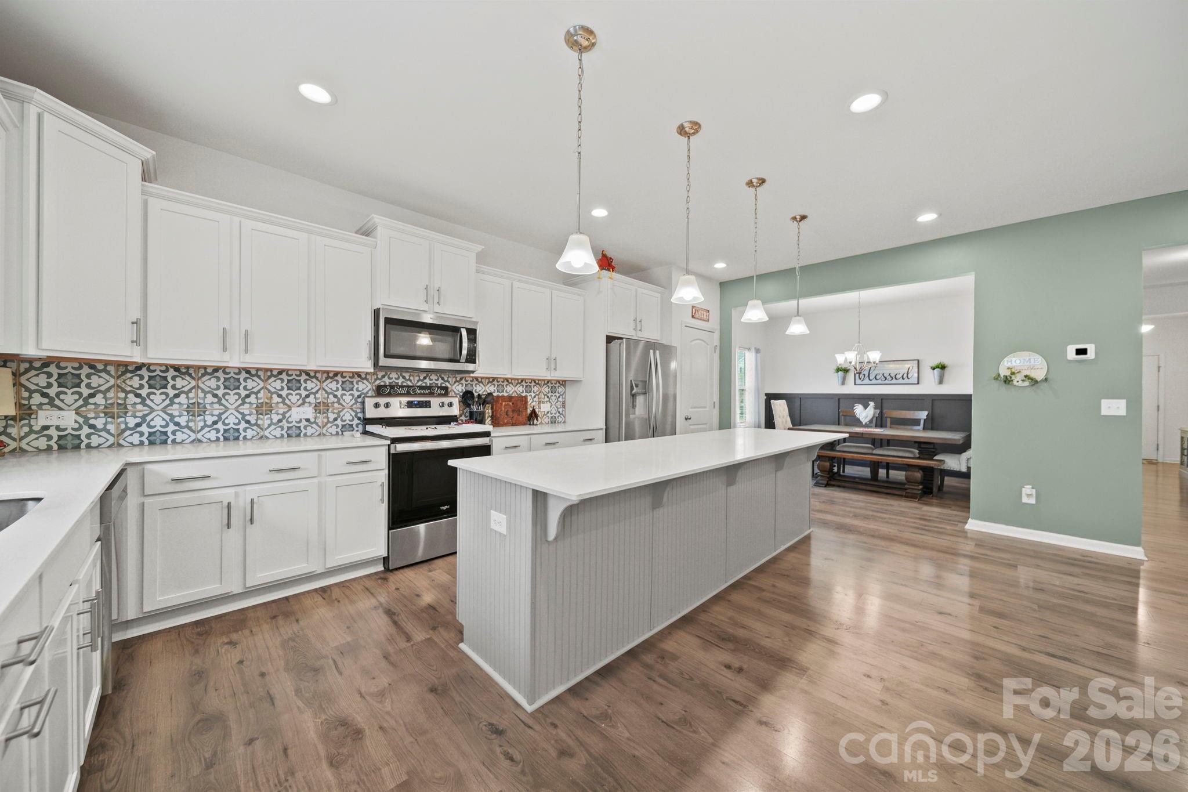
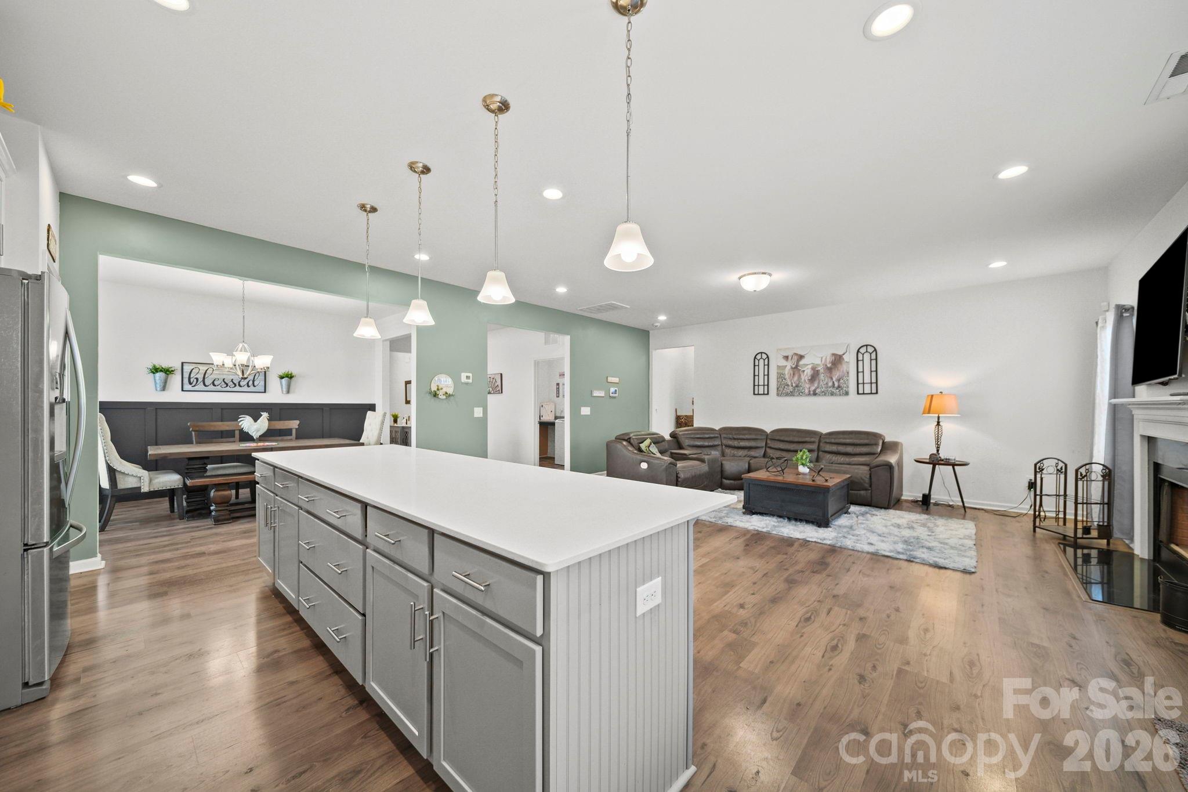
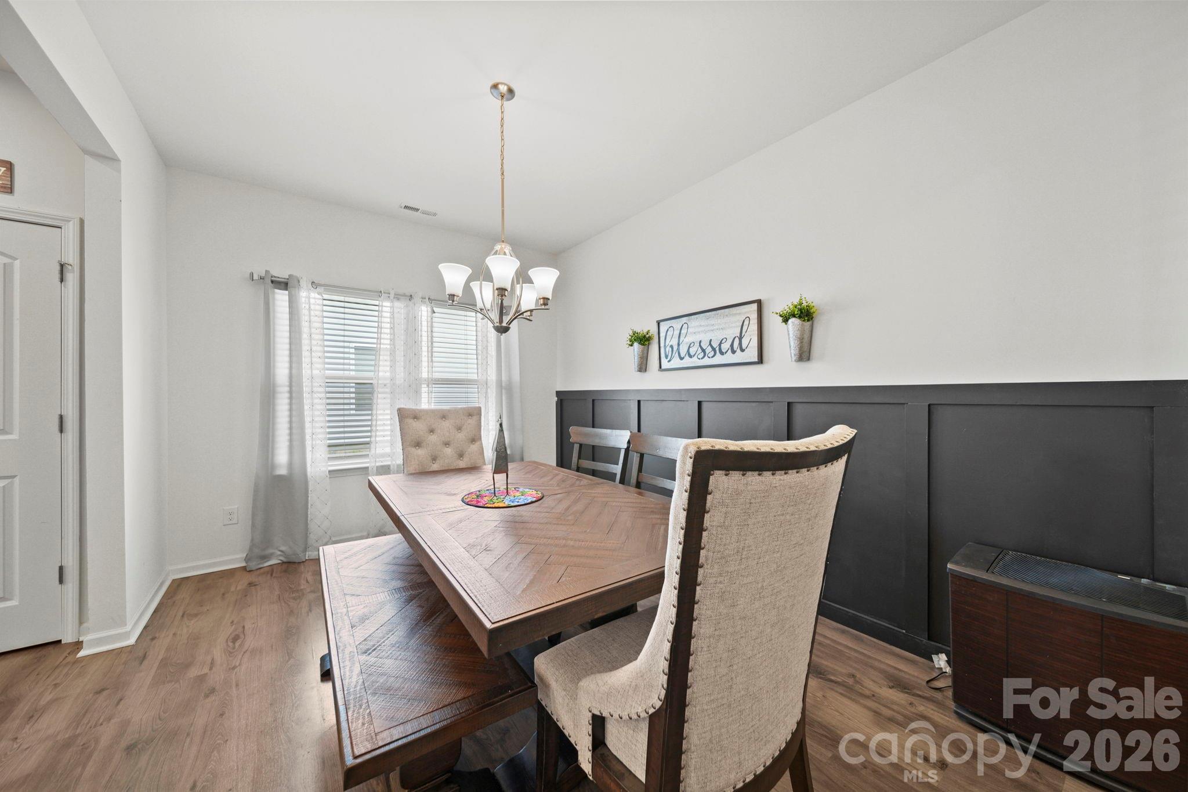
Why choose between style, space, and move-in ready when you can have all three? Built in 2022, this beautifully designed 3BR/2BA home offers one-level living, a desirable split-bedroom floor plan, a HUGE fully fenced backyard, and upgrades you won’t find in every home. Step inside to wide-plank flooring flowing throughout the main living areas, a stylish dining space with charcoal board-and-batten accent wall, and an open kitchen featuring an oversized island, four pendant lights, and patterned tile backsplash. The kitchen opens directly to the great room, where a wood-burning fireplace creates a warm, inviting focal point. The private primary suite features a tiled walk-in shower, double vanities, linen closet, and walk-in closet, while two additional bedrooms and a full bath are located on the opposite side of the home. Outside, you’ll love the nearly 22' x 20' epoxy-finished concrete patio, gazebo, and large, flat backyard with plenty of room for pets, play, gardening, entertaining, or relaxing around the fire pit. A standout upgrade is the complete water filtration system servicing the ENTIRE property—including the outdoor spigots! The great room and primary bedroom are also pre-wired for ceiling fans. Enjoy peaceful country living while remaining approximately 10 minutes from Locust, 20 minutes from Albemarle, and 30 minutes from Downtown Concord or Mint Hill. No projects. No renovation list. Just move in, unpack, and enjoy. Welcome home to 2015 McDonald Dr!

$2,527/mo

Est. mortgage payment based on a $379,900 home price.

All estimates are provided by Luxury Presence for informational purposes only. Actual amounts may vary.

Additional information

MLS® ID
4419202

Interior Features

Bedrooms
3
Bathrooms
2
Fireplace
Yes
Cooling
Yes
Heating
Yes
Basement
No

Exterior Features

Lot Size
0.26 Acres

Other Property Details

Association Fee Frequency
Yearly
Garage
Yes
55+/Senior Community
No

Listings courtesy of Canopy MLS as distributed by MLS GRID

All information deemed reliable but not guaranteed and should be independently verified. All properties are subject to prior sale, change or withdrawal. Neither listing broker(s) nor Kelley Lowder shall be responsible for any typographical errors, misinformation, misprints and shall be held totally harmless. Properties displayed may be listed or sold by various participants in the MLS.

Based on information submitted to the MLS GRID as of 8:24 PM UTC on 10/4/2026. All data is obtained from various sources and may not have been verified by broker or MLS GRID. Supplied Open House Information is subject to change without notice. All information should be independently reviewed and verified for accuracy. Properties may or may not be listed by the office/agent presenting the information.

©2026 Canopy MLS . All rights reserved.

DMCA Notice

Powered by Luxury Presence